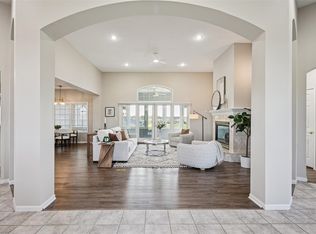
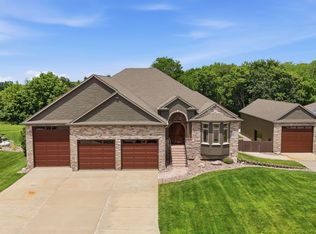
Tucked into a serene, tree-lined 1.27-acre setting, this exceptional custom ranch blends timeless elegance with resort style living. Over 4,100 sqft of thoughtfully designed space showcases soaring vaulted ceilings with wood beams, expansive windows, and curated finishes throughout!
The heart of the home is a light-filled great room that flows seamlessly into a chef’s kitchen with inset cabinetry, quartz countertops, hidden pantry, and a stunning statement hood. Entertain effortlessly indoors and out, with multiple dining areas, a walkout lower level with full bar, and an outdoor paradise that rivals luxury resorts—featuring a heated pool with sun shelf, dramatic fire and water features, and lush, manicured landscaping!
The backyard opens to backing to government protected timber, ensuring lasting privacy and an irreplaceable setting. The main level offers two spacious bedrooms including a refined primary suite with spa bath and custom closet. Downstairs, two additional bedrooms and a flex room with egress provide space for guests, fitness, or media. An oversized 3-car garage plus rear utility garage, and thoughtful layout elevate everyday living. A full list of upgrades and post-construction enhancements is available in the MLS attachments. All information obtained from the seller and available public records.
For sale
Price cut: $50K (7/7)
$1,445,000
11174 NW 108th Ct, Granger, IA 50109
4beds
2,313sqft
Single Family Residence
Built in 2021
1.27 Acres Lot
$1,391,700 Zestimate®
$625/sqft
$-- HOA
What's special
Multiple dining areasCurated finishes throughoutHidden pantryExpansive windowsQuartz countertopsLush manicured landscapingLight-filled great room
- 50 days |
- 1,518 |
- 63 |
Likely to sell faster than
Zillow last checked:
Listing updated:
Listed by:
Patrick Elbert (515)443-3335,
Realty ONE Group Impact
Source: DMMLS,MLS#: 742138 Originating MLS: Des Moines Area Association of REALTORS
Originating MLS: Des Moines Area Association of REALTORSFacts & features
Interior
Bedrooms & bathrooms
- Bedrooms: 4
- Bathrooms: 4
- Full bathrooms: 2
- 3/4 bathrooms: 2
- Main level bedrooms: 2
Heating
- Forced Air, Gas, Natural Gas
Cooling
- Central Air
Appliances
- Included: Built-In Oven, Cooktop, Dishwasher, Microwave, Refrigerator
- Laundry: Main Level
Features
- Wet Bar, Dining Area, Eat-in Kitchen, See Remarks, Window Treatments
- Flooring: Carpet, Tile
- Basement: Finished,Walk-Out Access
- Number of fireplaces: 1
- Fireplace features: Gas, Vented
Interior area
- Total structure area: 2,313
- Total interior livable area: 2,313 sqft
- Finished area below ground: 1,875
Property
Parking
- Total spaces: 4
- Parking features: Attached, Garage, One Car Garage, Three Car Garage, Heated Garage
- Attached garage spaces: 4
Features
- Stories: 1
- Patio & porch: Covered, Deck, Open, Patio
- Exterior features: Deck, Fire Pit, Sprinkler/Irrigation, Patio
- Pool features: Heated, In Ground, Outdoor Pool
- Fencing: Metal
Lot
- Size: 1.27 Acres
- Features: Rectangular Lot
Details
- Parcel number: 24000765100017
- Zoning: RR
Construction
Type & style
- Home type: SingleFamily
- Architectural style: Ranch
- Property subtype: Single Family Residence
Materials
- Stone, Stucco
- Foundation: Poured
- Roof: Asphalt,Shingle
Condition
- Year built: 2021
Utilities & green energy
- Sewer: Septic Tank
- Water: Rural
Community & HOA
Community
- Security: Security System, Fire Alarm, Smoke Detector(s)
HOA
- Has HOA: No
Location
- Region: Granger
Financial & listing details
- Price per square foot: $625/sqft
- Tax assessed value: $1,317,100
- Annual tax amount: $20,508
- Date on market: 6/2/2026
- Cumulative days on market: 50 days
- Listing terms: Cash,Conventional,VA Loan
- Road surface type: Concrete
Estimated market value
$1,391,700
$1.32M - $1.46M
$3,717/mo
Price history
| Date | Event | Price |
|---|---|---|
| 7/7/2026 | Price change | $1,445,000-3.3%$625/sqft |
Source:  DMMLS #742138 Report a problem DMMLS #742138 Report a problem | ||
| 6/2/2026 | Listed for sale | $1,495,000$646/sqft |
Source: DMMLS #742138 Report a problem | ||
| 8/9/2025 | Listing removed | $1,495,000$646/sqft |
Source: DMMLS #721693 Report a problem | ||
| 7/8/2025 | Listed for sale | $1,495,000+29.1%$646/sqft |
Source: DMMLS #721693 Report a problem | ||
| 10/7/2022 | Sold | $1,157,905+2%$501/sqft |
Source: DMMLS #644157 Report a problem | ||
| 1/13/2022 | Pending sale | $1,135,717+441.1%$491/sqft |
Source: DMMLS #644157 Report a problem | ||
| 8/30/2021 | Listing removed | -- |
Source: DMMLS #599963 Report a problem | ||
| 3/8/2021 | Listed for sale | $209,900-21.4%$91/sqft |
Source: DMMLS #599963 Report a problem | ||
| 8/6/2020 | Sold | $267,000$115/sqft |
Source: Public Record Report a problem | ||
Public tax history
| Year | Property taxes | Tax assessment |
|---|---|---|
| 2025 | $19,472 +1.8% | $1,317,100 +10.8% |
| 2024 | $19,122 +218.9% | $1,188,600 |
| 2023 | $5,996 +21314.3% | $1,188,600 +271.8% |
| 2022 | $28 -6.7% | $319,700 +20795.4% |
| 2021 | $30 -28.6% | $1,530 |
| 2020 | $42 | $1,530 |
Find assessor info on the county website
Monthly payment
Est. payment
Payment breakdown
Explore the cost of this home by adjusting the details. Changes won't be saved.Climate risks
Neighborhood: 50109
Nearby schools
GreatSchools rating
- 7/10Woodward-Granger Elementary SchoolGrades: 2-5Distance: 2.5 mi
- 4/10Woodward-Granger Middle SchoolGrades: 6-8Distance: 10.2 mi
- 6/10Woodward-Granger High SchoolGrades: 9-12Distance: 10.2 mi
Schools provided by the listing agent
- District: Woodward-Granger
Source: DMMLS. This data may not be complete. We recommend contacting the local school district to confirm school assignments for this home.
- $345,200-- bd-- ba-- sqft11189 NW 108th Ct, Granger, IA 50109Off Market
- $982,2863 bd4 ba1.9k sqft11180 NW 108th Ct, Granger, IA 50109Sold
- $1,255,8001.466 Acres11162 NW 108th Ct, Granger, IA 50109Off Market
- $250,0001.861 Acres11229 NW 111th Ave, Granger, IA 50109Lot/Land

- $125,0000.921 Acres11135 NW 112th St, Granger, IA 50109Lot/Land
- $165,0001.275 Acres11204 NW 111th Ave, Granger, IA 50109Lot/Land
- $2,736,8002 bd6 ba4k sqft11192 NW 108th Ct, Granger, IA 50109Off Market
- $848,4001.354 Acres11175 NW 111th Ave, Granger, IA 50109Off Market
A local agent can set up tours, give advice and negotiate with sellers.
Similar homes
- $824,9995 bd5 ba2.6k sqft10956 NW 111th Ave, Granger, IA 50109For Sale
 MLS ID #741718, Reid Petersen, Agency Iowa. DMMLS
 - $974,9003 bd3 ba2.4k sqft18567 Y Ave, Granger, IA 50109For Sale
 MLS ID #736865, Michelle Kline, RE/MAX Concepts. DMMLS
 - $1,125,0004 bd4 ba2.2k sqft10351 NW Beaver Dr, Johnston, IA 50131For Sale
 MLS ID #743516, Beth Ortmann, RE/MAX Concepts. DMMLS
 - $859,0006 bd4 ba2.5k sqft9975 NW 121st St, Granger, IA 50109For Sale
 MLS ID #735226, Matt Law, RE/MAX Precision. DMMLS
 - $1,199,0004 bd4 ba2.3k sqft9127 NW 72nd Cir, Johnston, IA 50131For SaleMLS ID #736014, Brad Lowe, Spire Real Estate. DMMLS
- $1,450,0004 bd6 ba2.6k sqft1863 Glen Oaks Dr, West Des Moines, IA 50266For SaleMLS ID #734778, RICK WANAMAKER, Iowa Realty Mills Crossing. DMMLS
- $1,495,0006 bd6 ba2.5k sqft3962 181st St, Clive, IA 50325For SaleMLS ID #742549, RICK WANAMAKER, Iowa Realty Mills Crossing. DMMLS
- $739,9004 bd3 ba1.8k sqft10400 Hidden Valley Dr, Johnston, IA 50131For SaleMLS ID #744389, Shannon Salmon, RE/MAX Concepts. DMMLS
- $799,5004 bd3 ba1.8k sqft1600 NE Silkwood Ct, Grimes, IA 50111For SaleMLS ID #741094, John Daugherty, Platinum Realty LLC. DMMLS
- $788,0004 bd4 ba2.1k sqft1201 North Dr, Polk City, IA 50226For SaleMLS ID #737104, Catie Croat, RE/MAX Precision. DMMLS
- $1,178,0004 bd2 ba2.2k sqft605 S Tiburon Cv, West Des Moines, IA 50266For SaleMLS ID #741753, Jena Moeckl, Moeckl Realty LLC. DMMLS
- $1,689,0005 bd5 ba2.7k sqft3806 Turnberry Dr, West Des Moines, IA 50265For SaleMLS ID #744558, MEG NIXON, Iowa Realty Mills Crossing. DMMLS
- $1,130,0005 bd5 ba3k sqft8435 NW 31st Ct, Ankeny, IA 50023For SaleMLS ID #736344, Sam Yoder, Real Broker, LLC. DMMLS
- $795,0005 bd4 ba2.1k sqft7906 NW 104th Ct, Johnston, IA 50131For SaleMLS ID #740930, Heather Helland, RE/MAX Precision. DMMLS
- $1,250,0004 bd5 ba2.4k sqft715 Century Cir, Waukee, IA 50263For SaleMLS ID #738497, Amy Forte, LPT Realty, LLC. DMMLS
- $1,150,0005 bd5 ba2.5k sqft8656 NE 102nd Ave, Bondurant, IA 50035For SaleMLS ID #745242, Andrew DePhillips, RE/MAX Concepts. DMMLS
- $849,7554 bd4 ba2.3k sqft9421 NW Cherry Glen Ln, Polk City, IA 50226For SaleMLS ID #736812, Vicki Beveridge, LPT Realty, LLC. DMMLS
- $1,300,0004 bd5 ba2.9k sqft5583 Beechwood Ter, West Des Moines, IA 50266For SaleMLS ID #740182, Cody Semler, Redfin Corporation. DMMLS
- $1,275,0005 bd5 ba3.3k sqft17448 Aurora Dr, Clive, IA 50325For SaleMLS ID #743850, Michelle Kline, RE/MAX Concepts. DMMLS
- $1,195,0005 bd6 ba2.3k sqft775 Century Cir, Waukee, IA 50263For SaleMLS ID #742633, Nathan Lyman, RE/MAX Precision. DMMLS
