Assumable 2.5% Loan Available to Qualified Buyers—an incredible opportunity to save thousands compared to today's interest rates! Estimated monthly saving of $800 and Annual saving of $9,600
Discover luxury and exceptional value in this custom ranch on a quiet cul-de-sac in one of Grimes' most desirable neighborhoods. Designed with contemporary style and an open-concept layout, this home offers spacious living, abundant natural light, and high-end finishes throughout.
The gourmet kitchen features a large quartz island, premium appliances, abundant cabinetry, and flows seamlessly into the dining area and great room—perfect for entertaining. The private primary suite offers a spa-like bath and walk-in closet, while the finished lower level provides additional living space, bedrooms, and flexibility for guests, a home office, or recreation.
Enjoy outdoor living on the screened deck overlooking the beautifully landscaped yard and oversized lot. Additional highlights include a three-car garage, quality custom craftsmanship, and a move-in-ready design.
Conveniently located near parks, trails, shopping, dining, and easy access to the Des Moines metro, this home combines luxury, comfort, and convenience. Don't miss this rare opportunity to own an exceptional home with the added benefit of an assumable 2.5% VA loan for qualified buyers. Schedule your private showing today!
For sale
Price cut: $24.6K (8/13)
$774,900
1600 NE Silkwood Ct, Grimes, IA 50111
4beds
1,872sqft
Single Family Residence
Built in 2015
0.61 Acres Lot
$-- Zestimate®
$414/sqft
$-- HOA
What's special
Perfect for entertainingFinished lower levelScreened deckOpen-concept layoutAdditional living spaceWalk-in closetAbundant natural light
- 100 days
- 807
- 24
Zillow last checked:
Listing updated:
Listed by:
John Daugherty (515)777-8570,
Platinum Realty LLC
Source: DMMLS,MLS#: 741094 Originating MLS: Des Moines Area Association of REALTORS
Originating MLS: Des Moines Area Association of REALTORSFacts & features
Interior
Bedrooms & bathrooms
- Bedrooms: 4
- Bathrooms: 3
- Full bathrooms: 2
- 3/4 bathrooms: 1
- Main level bedrooms: 2
Heating
- Forced Air, Gas, Natural Gas
Appliances
- Included: Dryer, Dishwasher, Microwave, Refrigerator, Stove, Washer
- Laundry: Main Level
Features
- Wet Bar, Dining Area, Eat-in Kitchen, Window Treatments
- Flooring: Carpet, Tile
- Basement: Daylight,Finished,Walk-Out Access
- Number of fireplaces: 1
- Fireplace features: Gas, Vented
Interior area
- Total structure area: 1,872
- Total interior livable area: 1,872 sqft
- Finished area below ground: 1,175
Video & virtual tour
Property
Parking
- Total spaces: 3
- Parking features: Attached, Garage, Three Car Garage
- Attached garage spaces: 3
Features
- Stories: 1
- Patio & porch: Covered, Deck, Patio, Porch, Screened
- Exterior features: Deck, Enclosed Porch, Sprinkler/Irrigation, Patio, Storage
Lot
- Size: 0.61 Acres
- Features: Irregular Lot, Cul-De-Sac
Details
- Additional structures: Storage
- Parcel number: 31100305749137
- Zoning: R
Construction
Type & style
- Home type: SingleFamily
- Architectural style: Contemporary,Ranch
- Property subtype: Single Family Residence
Materials
- Foundation: Poured
- Roof: Asphalt,Shingle
Condition
- Year built: 2015
Details
- Builder name: Genesis
Utilities & green energy
- Sewer: Public Sewer
- Water: Public
Community & HOA
Community
- Security: Security System, Smoke Detector(s)
HOA
- Has HOA: No
Location
- Region: Grimes
Financial & listing details
- Price per square foot: $414/sqft
- Tax assessed value: $612,500
- Annual tax amount: $9,381
- Date on market: 5/21/2026
- Cumulative days on market: 100 days
- Listing terms: Cash,Conventional,FHA,VA Loan
- Road surface type: Concrete
Estimated market value
Not available
Estimated sales range
Not available
Not available
Price history
| Date | Event | Price |
|---|---|---|
| 8/13/2026 | Price change | $774,900-3.1%$414/sqft |
Source:  DMMLS #741094 Report a problem DMMLS #741094 Report a problem | ||
| 6/11/2026 | Price change | $799,500-2.4%$427/sqft |
Source: DMMLS #741094 Report a problem | ||
| 5/21/2026 | Listed for sale | $819,000+81%$438/sqft |
Source: DMMLS #741094 Report a problem | ||
| 10/15/2015 | Sold | $452,434+596.1%$242/sqft |
Source: DMMLS #503090 Report a problem | ||
| 3/12/2014 | Sold | $65,000$35/sqft |
Source: Public Record Report a problem | ||
Public tax history
| Year | Property taxes | Tax assessment |
|---|---|---|
| 2025 | $9,358 +1.9% | $612,500 +4.9% |
| 2024 | $9,182 +5% | $583,900 |
| 2023 | $8,746 -11.1% | $583,900 +24.5% |
| 2022 | $9,838 -1.4% | $468,900 |
| 2021 | $9,982 +1% | $468,900 +4.2% |
| 2020 | $9,882 -6.7% | $450,100 |
| 2019 | $10,590 +1.7% | $450,100 +0.8% |
| 2018 | $10,414 | $446,500 -0.4% |
| 2017 | $10,414 +57755.6% | $448,100 +4% |
| 2016 | $18 | $431,000 +57366.7% |
| 2015 | $18 +80% | $750 |
| 2014 | $10 | $750 |
Find assessor info on the county website
Monthly payment
Est. payment
Payment breakdown
Explore the cost of this home by adjusting the details. Changes won't be saved.Climate risks
Neighborhood: 50111
Nearby schools
Schools provided by the listing agent
- District: Dallas Center-Grimes
Source: DMMLS. This data may not be complete. We recommend contacting the local school district to confirm school assignments for this home.


Similar homes
- $629,0004 bd3 ba1.8k sqft2409 NE 10th Ct, Grimes, IA 50111For Sale
 MLS ID #741506, Ashley Carapella, RE/MAX Revolution. DMMLS
 - $700,0005 bd3 ba1.7k sqft2000 NE Breezy Point, Grimes, IA 50111For Sale
 MLS ID #746075, Michele Cheek, Keller Williams Ankeny Metro. DMMLS
 - $659,0004 bd4 ba1.8k sqft2013 NE Breezy Point, Grimes, IA 50111For Sale
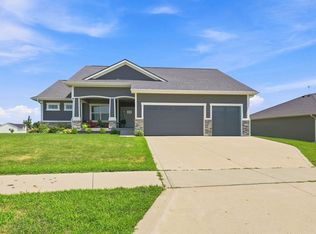 MLS ID #746247, Ashley Platt, Keller Williams Realty GDM. DMMLS
 - $625,0005 bd4 ba2k sqft2004 NE Park Dr, Grimes, IA 50111For Sale
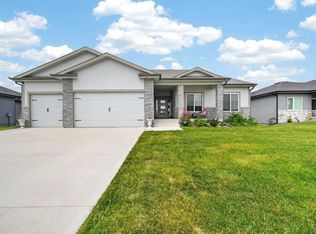 MLS ID #747535, Emina Pajazetovic, Real Broker, LLC. DMMLS
