Prepare to fall in love with this amazing 5-bedroom ranch that's filled with fabulous upgrades. This home is conveniently located North Park Estates, on a quiet cul-de-sac. You'll greet your guests on a covered front porch and you'll welcome them into a spacious entry foyer where they'll immediately notice the beautiful hardwood floors that run throughout the main living area that includes a spacious living room, casual dining area, and a wonderful kitchen. The main focal point of the living room is an eye-catching stone fireplace flanked with built-ins. There's a tray ceiling and lots of windows to bathe the space with natural light. The dining area has plenty of room to serve family and friends. It includes a sliding door to a covered treated wood deck that's perfect for grilling and outdoor entertaining. It overlooks a very private backyard that's enclosed with a chain link fence. The yard is terraced and includes professional landscaping and irrigation. New refrigerator in 2025 and new roof in 2021. Back inside, the kitchen will make you say WOW. The Quartz countertops and subway tile backsplash are perfectly matched. You'll also appreciate the large center island that also serves as a convenient breakfast bar. There's also a walk-in pantry. You'll find the carpeted master bedroom on the main level. It features an en-suite bath with a tile floor, dual sinks, a quartz vanity top and a beautifully tiled step in shower. There's also a large walk-in closet. The main floor includes 2 additional bedrooms and another full bath with a tile floor, a quartz vanity top, and a tub/shower combination. There's also a mud room with a built-in coat locker and an exit to the attached 3-car garage. The mudroom connects to a separate laundry room. On the lower level, you'll discover more great space for entertaining friends and family. There's a huge carpeted family room with plenty of room for a TV zone, your favorite game table and whatever else you may desire. There are 2 nice-sized bedrooms on this level, both with egress windows. There's also another full bath with a tile floor, quartz vanity top, and a step-in shower. You'll also appreciate the extra large unfinished area that provides lots of room for clean and dry storage. This Grimes location is unbeatable. It's just East of Highway 141 and has fast access to grocery stores, shopping, dining, parks and more. It's also just minutes from Interstate 35/80. Don't miss your chance to call it HOME! Call today to schedule a showing.
For sale by owner
$480,000
1700 NE Silkwood Ct, Grimes, IA 50111
5beds
2,532sqft
SingleFamily
Built in 2015
10,018 Square Feet Lot
$466,000 Zestimate®
$190/sqft
$-- HOA
What's special
Beautiful hardwood floorsWalk-in pantryQuartz countertopsSubway tile backsplashCovered front porchVery private backyardTray ceiling
What the owner loves about this home
Walk through every inch of our home online with the amazing 3D Virtual Open House located under Interior Features in this ad. Also, study the schematic floor plans to have a clear understanding of all the room dimensions. Contact me for a private showing by clicking the checkbox next to "Property Owner" to send an email. When you're ready to make an offer, you can receive complimentary support from local real estate attorney services to draft a purchase agreement. The closing services can then work directly with your lender for a hassle-free closing.
- 83 days |
- 292 |
- 12 |
Listed by:
Property Owner (904) 349-7792
Facts & features
Interior
Bedrooms & bathrooms
- Bedrooms: 5
- Bathrooms: 3
- Full bathrooms: 3
Heating
- Forced air, Gas
Cooling
- Central
Appliances
- Included: Dishwasher, Garbage disposal, Microwave, Range / Oven, Refrigerator
Features
- Flooring: Carpet, Hardwood
- Basement: Partially finished
- Has fireplace: Yes
Interior area
- Total interior livable area: 2,532 sqft
Property
Parking
- Total spaces: 3
- Parking features: Garage - Attached
Features
- Exterior features: Other, Wood
Lot
- Size: 10,018 Square Feet
Details
- Parcel number: 31100305749135
Construction
Type & style
- Home type: SingleFamily
Materials
- concrete
- Foundation: Concrete
- Roof: Asphalt
Condition
- New construction: No
- Year built: 2015
Community & HOA
Location
- Region: Grimes
Financial & listing details
- Price per square foot: $190/sqft
- Tax assessed value: $425,100
- Date on market: 6/3/2026
Estimated market value
$466,000
$443,000 - $489,000
$2,594/mo
Price history
| Date | Event | Price |
|---|---|---|
| 6/3/2026 | Listed for sale | $480,000+18.5%$190/sqft |
Source: Owner Report a problem | ||
| 9/1/2021 | Sold | $405,000+18.4%$160/sqft |
Source:  DMMLS #632226 Report a problem DMMLS #632226 Report a problem | ||
| 3/24/2021 | Listing removed | -- |
Source: Owner Report a problem | ||
| 5/31/2019 | Listing removed | $342,000$135/sqft |
Source: Owner Report a problem | ||
| 5/7/2019 | Pending sale | $342,000$135/sqft |
Source: Owner Report a problem | ||
| 3/26/2019 | Price change | $342,000-2.3%$135/sqft |
Source: Owner Report a problem | ||
| 2/21/2019 | Listed for sale | $349,900+6.1%$138/sqft |
Source: Owner Report a problem | ||
| 3/18/2016 | Sold | $329,900$130/sqft |
Source: DMMLS #506970 Report a problem | ||
| 11/12/2015 | Price change | $329,900+1.9%$130/sqft |
Source: Iowa Realty Co., Inc. #506970 Report a problem | ||
| 10/28/2015 | Listed for sale | $323,900$128/sqft |
Source: Iowa Realty Co., Inc. #506970 Report a problem | ||
Public tax history
| Year | Property taxes | Tax assessment |
|---|---|---|
| 2025 | -- | $425,100 +4.7% |
| 2024 | -- | $406,000 |
| 2023 | -- | $406,000 +24.3% |
| 2022 | $6,844 -1.2% | $326,500 |
| 2021 | $6,928 -1.8% | $326,500 +4.4% |
| 2020 | $7,056 -1.7% | $312,700 |
| 2019 | $7,180 +2% | $312,700 +3.1% |
| 2018 | $7,036 | $303,300 |
| 2017 | $7,036 +70260% | $303,300 +41.4% |
| 2016 | $10 | $214,500 +56347.4% |
| 2015 | $10 +66.7% | $380 |
| 2014 | $6 | $380 |
Find assessor info on the county website
Monthly payment
Est. payment
Payment breakdown
Explore the cost of this home by adjusting the details. Changes won't be saved.Climate risks
Neighborhood: 50111
Nearby schools
GreatSchools rating
- 8/10Henry A Wallace Elementary SchoolGrades: PK-5Distance: 3.9 mi
- 8/10Summit Middle SchoolGrades: 6-7Distance: 2.6 mi
- 9/10Johnston Senior High SchoolGrades: 10-12Distance: 1.8 mi
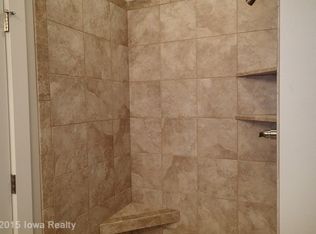
- $419,4003 bd2 ba1.6k sqft1704 NE Silkwood Ct, Grimes, IA 50111Off Market
- $409,9004 bd3 ba2.2k sqft1604 NE Silkwood Ct, Grimes, IA 50111Off Market

- $432,9003 bd3 ba1.6k sqft1708 NE Silkwood Ct, Grimes, IA 50111Off Market
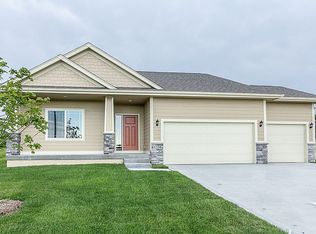
- $377,1004 bd3 ba1.6k sqft1708 Silkwood Ct, Grimes, IA 50111Off Market

- $184,0002 bd2 ba1k sqft2150 NE 18th St UNIT 44, Grimes, IA 50111Sold
- $439,1004 bd3 ba1.6k sqft1712 NE Silkwood Ct, Grimes, IA 50111Off Market
- $197,9003 bd2 ba1k sqft2150 Ne 18th St #80, Grimes, IA 50111Off Market
- $486,9005 bd3 ba1.7k sqft1701 NE Silkwood Ct, Grimes, IA 50111Off Market
A local agent can set up tours, give advice and negotiate with sellers.
Similar homes
- $504,9005 bd3 ba2.7k sqft1505 NE Heritage Dr, Grimes, IA 50111For Sale By Owner
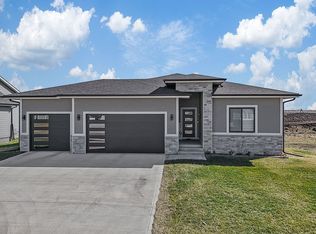
- $425,9004 bd4 ba3.1k sqft1429 NE Park St, Grimes, IA 50111For Sale By Owner

- $629,0004 bd3 ba1.8k sqft2409 NE 10th Ct, Grimes, IA 50111For Sale
 MLS ID #741506, Ashley Carapella, RE/MAX Revolution. DMMLS
 - $375,0004 bd4 ba1.7k sqft303 SE 14th St, Grimes, IA 50111For Sale
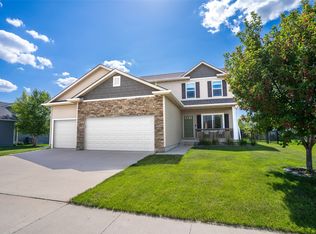 MLS ID #721556, Pennie Carroll, Pennie Carroll & Associates. DMMLS
 - $410,0004 bd3 ba1.8k sqft6403 Wilcot Ct, Johnston, IA 50131For SaleMLS ID #747326, Kris Hutchinson, RE/MAX Concepts. DMMLS
- $509,9905 bd4 ba2.2k sqft3626 NW 164th St, Clive, IA 50325For SaleMLS ID #743368, Ingrid Williams, RE/MAX Concepts. DMMLS
- $445,0004 bd3 ba1.3k sqft10041 Powell Ave, Johnston, IA 50131For SaleMLS ID #743377, Ingrid Williams, RE/MAX Concepts. DMMLS
- $409,0004 bd3 ba1.4k sqft16521 Bentwood Dr, Waukee, IA 50263For SaleMLS ID #747834, Adam Bentz, Agency Iowa. DMMLS
- $589,0005 bd3 ba3k sqft14514 Sutton Dr, Urbandale, IA 50323For Sale By Owner
- $459,0004 bd3 ba1.3k sqft929 Wolf Creek Dr, Polk City, IA 50226For SaleMLS ID #735097, Jenny Leazer, Weichert, Realtors - The 515 Agency. DMMLS
- $575,0004 bd5 ba2.6k sqft4119 139th St, Urbandale, IA 50323For SaleMLS ID #744138, Stephanie Tadic, RE/MAX Concepts. DMMLS
- $440,0004 bd4 ba1.6k sqft2421 NW Abilene Rd, Ankeny, IA 50023For SaleMLS ID #746092, Jana Severson, Weichert, Miller & Clark. DMMLS
- $454,9004 bd3 ba1.4k sqft605 E Vista Lake Ave, Polk City, IA 50226For Sale
 MLS ID #69687, Dezaray Buchwald, iHome Realty. CIBR
 - $630,0005 bd5 ba2.6k sqft2405 148th Ct, Urbandale, IA 50323For SaleMLS ID #744582, Kane McCuen, RE/MAX Precision. DMMLS
- $589,0005 bd5 ba2.5k sqft15602 Wilden Dr, Urbandale, IA 50323For SaleMLS ID #728304, Nienkerk, Justin, RE/MAX Precision. DMMLS
- $494,9004 bd4 ba2.5k sqft422 Stonegate Ct SW, Altoona, IA 50009For SaleMLS ID #740167, Andrew Bruellman, RE/MAX Concepts. DMMLS
- $500,0004 bd3 ba1.6k sqft2202 Hearthstone Cir SW, Altoona, IA 50009For SaleMLS ID #745568, Zac Bales-Henry, Black Phoenix Group. DMMLS
- $599,9005 bd2 ba1.8k sqft16734 Maple St, Clive, IA 50325For SaleMLS ID #746455, Allison McClure, LPT Realty, LLC. DMMLS
- $369,9904 bd3 ba1.4k sqft15207 Stonecrop Dr, Urbandale, IA 50111New ConstructionDMMLS
- $552,4004 bd3 ba1.7k sqft532 NE Westgate Dr, Waukee, IA 50263For SaleMLS ID #743036, Leeann Bluske, Exchange Brokers. DMMLS
