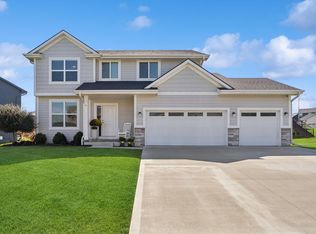
Welcome to this beautifully maintained one-owner two-story home in the highly desirable Angel Park neighborhood of Waukee! Offering over 3,070 square feet of finished living space, this home combines comfort, functionality, and quality upgrades throughout.The inviting full front porch and attractive stone and LP siding exterior create outstanding curb appeal. Inside, you'll find an open and light-filled floor plan featuring a dramatic two-story entry, hardwood floors, a stunning stone fireplace, and a functional mudroom with custom lockers and a closet.The spacious kitchen is ideal for everyday living and entertaining, featuring Cambria quartz countertops, a large center island, pantry, stainless steel appliances, and ample cabinet space. A versatile main-floor office or flex room provides the perfect space for working from home, a playroom, or an additional sitting area.Upstairs, the generous primary suite offers a private retreat with a jetted tub, tiled shower, double vanity, and walk-in closet. Three additional bedrooms, a full bathroom, and a convenient second-floor laundry room complete the upper level.The finished lower level adds exceptional living space with a large family room, wet bar, fifth bedroom, and full bathroom perfect for guests, entertaining, or multi-generational living.Step outside to enjoy the covered 12x12 deck overlooking the fully fenced backyard with an irrigation system, creating an ideal setting for outdoor gatherings and relaxation.
For sale
Price cut: $10K (9/22)
$500,000
3626 NW 164th St, Clive, IA 50325
5beds
2,230sqft
Single Family Residence
Built in 2017
0.28 Acres Lot
$495,900 Zestimate®
$224/sqft
$14/mo HOA
What's special
Stunning stone fireplaceWet barFinished lower levelPrivate retreatLarge family roomWalk-in closetHardwood floors
- 111 days
- 864
- 61
Likely to sell faster than
Zillow last checked:
Listing updated:
Listed by:
Ingrid Williams (515)371-5277,
RE/MAX Concepts,
Eric Wetzel 515-556-1757,
RE/MAX Concepts
Source: DMMLS,MLS#: 743368 Originating MLS: Des Moines Area Association of REALTORS
Originating MLS: Des Moines Area Association of REALTORSFacts & features
Interior
Bedrooms & bathrooms
- Bedrooms: 5
- Bathrooms: 4
- Full bathrooms: 2
- 3/4 bathrooms: 1
- 1/2 bathrooms: 1
Heating
- Forced Air, Gas, Natural Gas
Cooling
- Central Air
Appliances
- Included: Dryer, Dishwasher, Microwave, Refrigerator, Stove, Washer
- Laundry: Upper Level
Features
- Wet Bar, Dining Area, Eat-in Kitchen
- Basement: Daylight,Finished
- Number of fireplaces: 1
- Fireplace features: Gas, Vented
Interior area
- Total structure area: 2,230
- Total interior livable area: 2,230 sqft
- Finished area below ground: 840
Property
Parking
- Total spaces: 3
- Parking features: Attached, Garage, Three Car Garage
- Attached garage spaces: 3
Features
- Levels: Two
- Stories: 2
- Patio & porch: Covered, Deck
- Exterior features: Deck, Sprinkler/Irrigation
Lot
- Size: 0.28 Acres
Details
- Parcel number: 1223329025
- Zoning: R
Construction
Type & style
- Home type: SingleFamily
- Architectural style: Two Story
- Property subtype: Single Family Residence
Materials
- Stone
- Foundation: Poured
- Roof: Asphalt,Shingle
Condition
- Year built: 2017
Details
- Builder name: Jerry's Homes
Utilities & green energy
- Sewer: Public Sewer
- Water: Public
Community & HOA
HOA
- Has HOA: Yes
- HOA fee: $170 annually
- HOA name: Angel Park HOA
- Second HOA name: Terrus RE Group
- Second HOA phone: 515-471-4400
Location
- Region: Clive
Financial & listing details
- Price per square foot: $224/sqft
- Tax assessed value: $502,620
- Annual tax amount: $7,716
- Date on market: 6/18/2026
- Cumulative days on market: 112 days
- Listing terms: Cash,Conventional,FHA,VA Loan
- Road surface type: Asphalt
Estimated market value
$495,900
$471,000 - $521,000
$3,547/mo
Price history
| Date | Event | Price |
|---|---|---|
| 9/22/2026 | Price change | $500,000-2%$224/sqft |
Source:  DMMLS #743368 Report a problem DMMLS #743368 Report a problem | ||
| 8/14/2026 | Price change | $509,990-4.7%$229/sqft |
Source: DMMLS #743368 Report a problem | ||
| 7/17/2026 | Price change | $535,000-2.7%$240/sqft |
Source: DMMLS #743368 Report a problem | ||
| 6/18/2026 | Listed for sale | $550,000+33.8%$247/sqft |
Source: DMMLS #743368 Report a problem | ||
| 4/26/2019 | Sold | $410,910+7.9%$184/sqft |
Source: DMMLS #574632 Report a problem | ||
| 2/26/2019 | Pending sale | $380,660$171/sqft |
Source: Realty ONE Group Impact #574632 Report a problem | ||
| 1/29/2018 | Listed for sale | $380,660$171/sqft |
Source: RE/MAX Concepts #550079 Report a problem | ||
Public tax history
| Year | Property taxes | Tax assessment |
|---|---|---|
| 2025 | $7,554 +2% | $502,620 +3.5% |
| 2024 | $7,406 -2.8% | $485,420 |
| 2023 | $7,616 +5.4% | $485,420 +13.4% |
| 2022 | $7,226 -4.1% | $428,220 +4.1% |
| 2021 | $7,532 +11% | $411,530 +10% |
| 2020 | $6,784 +125.4% | $374,240 |
| 2019 | $3,010 +10650% | $374,240 +142.2% |
| 2018 | $28 | $154,500 +10339.2% |
| 2017 | $28 | $1,480 |
| 2016 | -- | $1,480 |
Find assessor info on the county website
Monthly payment
Est. payment
Payment breakdown
Explore the cost of this home by adjusting the details. Changes won't be saved.Climate risks
Neighborhood: 50325
Nearby schools
Schools provided by the listing agent
- District: Waukee
Source: DMMLS. This data may not be complete. We recommend contacting the local school district to confirm school assignments for this home.


Similar homes
- $449,9004 bd3 ba2.1k sqft3646 NW 165th St, Clive, IA 50325For Sale
 MLS ID #749294, CARYN HELGESON, Iowa Realty Beaverdale. DMMLS
 - $649,9005 bd5 ba2.7k sqft3667 NW 165th St, Clive, IA 50325For Sale
 MLS ID #750364, Alen Agic, RE/MAX Concepts. DMMLS
 - $489,0004 bd3 ba1.6k sqft15303 Springbrook Trl, Urbandale, IA 50323For Sale
 MLS ID #747875, Abby Miller, RE/MAX Precision. DMMLS
 - $509,0005 bd3 ba1.5k sqft14916 Walnut Meadows Dr, Urbandale, IA 50323For Sale
 MLS ID #742951, Fix Brown, RE/MAX Concepts. DMMLS
 - $350,0003 bd3 ba1.5k sqft16632 Oakwood Dr, Urbandale, IA 50323For Sale
 MLS ID #71308, Quartz Team Realty, RE/MAX REAL ESTATE CENTER. CIBR
