You'll love everything about this exceptional 4-bedroom, 3½-bath ranch in one of Grimes' most convenient neighborhoods! Beautifully designed and loaded with upgrades, this home offers the perfect combination of style, comfort, and functionality. From the moment you arrive, the inviting covered front porch welcomes you inside to an open-concept main level that's ideal for both everyday living and entertaining. Beautiful wood laminate flooring flows throughout the main living space, creating a warm and cohesive feel. The spacious living room is highlighted by a contemporary electric fireplace flanked by large windows that fill the home with abundant natural light. The adjoining dining area offers plenty of room for family dinners and holiday gatherings while providing easy access through sliding glass doors to the concrete patio—perfect for grilling, outdoor dining, or relaxing with friends. The kitchen is sure to impress with stunning quartz countertops, a beautifully coordinated tile backsplash, a spacious pantry, and a large center island that doubles as a convenient breakfast bar. Whether you're preparing meals or entertaining guests, this thoughtfully designed space is ready for it all. The private primary suite offers a relaxing retreat with a generous walk-in closet and a luxurious en-suite bathroom featuring tile flooring, a dual-sink quartz vanity, and an impressive fully tiled walk-in shower. On the opposite side of the home, you'll find two additional bedrooms and a full bathroom, providing privacy and flexibility for family or guests. A convenient half bath, along with a combination mudroom and laundry room, completes the main level. The washer and dryer are included, and the mudroom provides direct access to the attached 3-car garage. The finished lower level expands your living space with an enormous recreation room centered around a second electric fireplace. It's the perfect place to watch the big game, host movie nights, or entertain guests. The custom wet bar features beautiful granite countertops, a sink, and a full-size refrigerator, making it an entertainer's dream. This level also includes a fourth bedroom with an egress window, a full bathroom, a versatile bonus room that's ideal for a home office, exercise room, or hobby space, plus an unfinished storage area to keep everything organized. Ideally located in the heart of Grimes, you'll enjoy quick access to shopping, dining, and entertainment while being within walking distance of Heritage Elementary School and just minutes from the Grimes Sports Complex. This beautifully upgraded home truly checks every box. Don't miss your opportunity to make it yours—call the HOMEOWNER to schedule your private showing today!
For sale by owner
Price cut: $5K (7/12)
$425,900
1429 NE Park St, Grimes, IA 50111
4beds
3,152sqft
:
Get pre-qualified$3,033/mo
SingleFamily
Built in 2021
9,060 Square Feet Lot
$453,200 Zestimate®
$135/sqft
$-- HOA
What's special
Beautiful wood laminate flooringInviting covered front porchGenerous walk-in closetDual-sink quartz vanitySpacious pantryBeautifully coordinated tile backsplashOpen-concept main level
What the owner loves about this home
To buy this home, contact me directly by calling the number next to "Property Owner" below.
- 147 days |
- 225 |
- 12 |
Listed by:
Property Owner (515) 556-8216
Facts & features
Interior
Bedrooms & bathrooms
- Bedrooms: 4
- Bathrooms: 4
- Full bathrooms: 3
- 1/2 bathrooms: 1
Heating
- Forced air, Gas
Cooling
- Central
Appliances
- Included: Dishwasher, Dryer, Garbage disposal, Microwave, Range / Oven, Refrigerator, Washer
Features
- Flooring: Tile, Carpet, Laminate
- Basement: Finished
- Has fireplace: Yes
Interior area
- Total interior livable area: 3,152 sqft
Property
Parking
- Total spaces: 3
- Parking features: Garage - Attached
Features
- Exterior features: Cement / Concrete
Lot
- Size: 9,060 Square Feet
Details
- Parcel number: 31100305720416
Construction
Type & style
- Home type: SingleFamily
Materials
- concrete
- Foundation: Concrete
- Roof: Asphalt
Condition
- New construction: No
- Year built: 2021
Utilities & green energy
- Gas: Natural
- Sewer: City
Community & HOA
Location
- Region: Grimes
Financial & listing details
- Price per square foot: $135/sqft
- Tax assessed value: $401,500
- Annual tax amount: $6,840
- Date on market: 3/2/2026
Estimated market value
$453,200
$431,000 - $480,000
$3,317/mo
Price history
| Date | Event | Price |
|---|---|---|
| 7/12/2026 | Price change | $425,900-1.2%$135/sqft |
Source: Owner Report a problem | ||
| 3/2/2026 | Listed for sale | $430,900$137/sqft |
Source: Owner Report a problem | ||
| 12/2/2025 | Listing removed | -- |
Source: Owner Report a problem | ||
| 10/6/2025 | Price change | $430,900-0.9%$137/sqft |
Source: Owner Report a problem | ||
| 7/21/2025 | Price change | $434,900-0.7%$138/sqft |
Source: Owner Report a problem | ||
| 5/13/2025 | Price change | $437,900-0.5%$139/sqft |
Source: Owner Report a problem | ||
| 3/4/2025 | Listed for sale | $439,900+21.6%$140/sqft |
Source: Owner Report a problem | ||
| 5/3/2022 | Sold | $361,790+0.5%$115/sqft |
Source:  DMMLS #626736 Report a problem DMMLS #626736 Report a problem | ||
| 4/13/2022 | Pending sale | $359,990$114/sqft |
Source: DMMLS #626736 Report a problem | ||
| 4/12/2022 | Listed for sale | $359,990$114/sqft |
Source: DMMLS #626736 Report a problem | ||
| 3/9/2022 | Pending sale | $359,990$114/sqft |
Source: DMMLS #626736 Report a problem | ||
| 2/11/2022 | Price change | $359,990-1.6%$114/sqft |
Source: DMMLS #626736 Report a problem | ||
| 1/10/2022 | Price change | $365,990+0.3%$116/sqft |
Source: DMMLS #626736 Report a problem | ||
| 12/29/2021 | Price change | $364,990+2.8%$116/sqft |
Source: DMMLS #626736 Report a problem | ||
| 12/27/2021 | Price change | $354,990+0.6%$113/sqft |
Source: DMMLS #626736 Report a problem | ||
| 12/10/2021 | Price change | $352,990+0.9%$112/sqft |
Source: DMMLS #626736 Report a problem | ||
| 11/17/2021 | Price change | $349,990-1.1%$111/sqft |
Source: DMMLS #626736 Report a problem | ||
| 11/15/2021 | Price change | $353,990-1.7%$112/sqft |
Source: DMMLS #626736 Report a problem | ||
| 11/9/2021 | Price change | $359,990-0.8%$114/sqft |
Source: DMMLS #626736 Report a problem | ||
| 11/1/2021 | Price change | $362,990-1.9%$115/sqft |
Source: DMMLS #626736 Report a problem | ||
| 8/26/2021 | Price change | $369,990+3.4%$117/sqft |
Source:  DR Horton #626736 Report a problem DR Horton #626736 Report a problem | ||
| 6/25/2021 | Listed for sale | $357,990+1.7%$114/sqft |
Source: DR Horton Report a problem | ||
| 5/11/2021 | Listing removed | -- |
Source: DR Horton Report a problem | ||
| 5/6/2021 | Price change | $351,990+1.7%$112/sqft |
Source: DR Horton #626736 Report a problem | ||
| 4/22/2021 | Listed for sale | $345,990+380.5%$110/sqft |
Source: DR Horton #626736 Report a problem | ||
| 11/6/2020 | Sold | $72,000$23/sqft |
Source: DMMLS #608022 Report a problem | ||
Public tax history
| Year | Property taxes | Tax assessment |
|---|---|---|
| 2025 | $6,840 -1% | $401,500 +8.6% |
| 2024 | $6,910 -3.3% | $369,700 |
| 2023 | $7,148 +89250% | $369,700 +13.5% |
| 2022 | $8 | $325,600 +85584.2% |
| 2021 | $8 | $380 |
| 2020 | $8 -20% | $380 |
| 2019 | $10 | $380 |
| 2018 | $10 | $380 |
| 2017 | $10 | $380 |
Find assessor info on the county website
Monthly payment
Est. payment
Payment breakdown
Explore the cost of this home by adjusting the details. Changes won't be saved.Climate risks
Neighborhood: 50111
Nearby schools
GreatSchools rating
- 10/10Heritage ElementaryGrades: PK-4Distance: 0.2 mi
- 7/10DC-G MeadowsGrades: 7-8Distance: 2.2 mi
- 7/10Dallas Center-Grimes High SchoolGrades: 9-12Distance: 1.9 mi
Schools provided by the listing agent
- Elementary: Heritage Elementary School
- Middle: Dallas Center-Grimes Middle School
- High: Dallas Center-Grimes Community High
- District: Dallas Center-Grimes Community
Source: The MLS. This data may not be complete. We recommend contacting the local school district to confirm school assignments for this home.
- $387,3003 bd2 ba1.4k sqft1433 NE Park St, Grimes, IA 50111Off Market
- $396,7004 bd2 ba2k sqft1425 NE Park St, Grimes, IA 50111Off Market
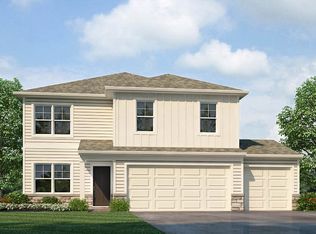
- $294,7003 bd2 ba1.3k sqft1418 NE Little Beaver Dr, Grimes, IA 50111Off Market
- $287,700-- bd1 ba811 sqft1420 NE Little Beaver Dr, Grimes, IA 50111Off Market
- $296,7003 bd2 ba1.4k sqft1416 NE Little Beaver Dr, Grimes, IA 50111Off Market
- $296,5001 bd2 ba980 sqft1422 NE Little Beaver Dr, Grimes, IA 50111Off Market
- $377,9003 bd2 ba1.4k sqft1421 NE Park St, Grimes, IA 50111Off Market
- $395,6004 bd2 ba2k sqft1437 NE Park St, Grimes, IA 50111Off Market
A local agent can set up tours, give advice and negotiate with sellers.
Similar homes
- $504,9005 bd3 ba2.7k sqft1505 NE Heritage Dr, Grimes, IA 50111For Sale By Owner
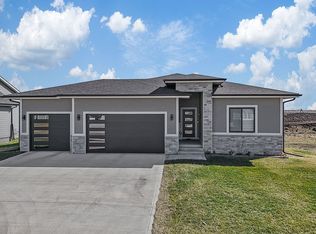
- $480,0005 bd3 ba2.5k sqft1700 NE Silkwood Ct, Grimes, IA 50111For Sale By Owner

- $374,9905 bd4 ba2k sqft5704 152nd St, Grimes, IA 50111New Construction
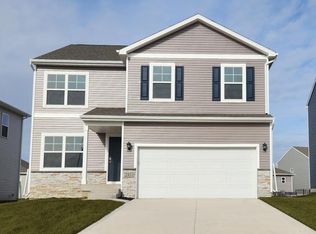 MLS ID #730159, Kathryn Greer, DRH Realty of Iowa, LLC. DMMLS
 - from $382,9904 bd3 ba2k sqftBellhaven Plan, Ridgedale Heights, Johnston, IA 50131New Construction
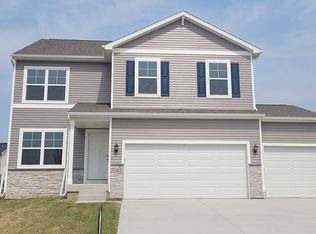 DR Horton
 - $399,9904 bd3 ba2k sqft10262 NW 68th Ave, Johnston, IA 50131New ConstructionDMMLS
- $394,9904 bd3 ba1.6k sqft6708 NW 106th St, Johnston, IA 50131New ConstructionDMMLS
- $417,9904 bd3 ba2k sqft5121 168th St, Urbandale, IA 50322New ConstructionMLS ID #733098, Kathryn Greer, DRH Realty of Iowa, LLC. DMMLS
- $419,9904 bd3 ba1.6k sqft930 Hillside Pl, Polk City, IA 50226New ConstructionDMMLS
- $589,0005 bd3 ba3k sqft14514 Sutton Dr, Urbandale, IA 50323For Sale By Owner
- $399,9904 bd3 ba2k sqft4731 173rd St, Urbandale, IA 50322New ConstructionDMMLS
- $409,9904 bd3 ba2.5k sqft5131 168th St, Urbandale, IA 50323New ConstructionDR Horton
- $395,9904 bd3 ba1.6k sqft1012 Chayse St SW, Bondurant, IA 50035New ConstructionMLS ID #731943, Kathryn Greer, DRH Realty of Iowa, LLC. DMMLS
- $409,9904 bd3 ba2.3k sqft304 Kingfisher Ct SW, Bondurant, IA 50035New ConstructionDMMLS
- $425,0003 bd4 ba1.6k sqft315 Lavelle Ct, Waukee, IA 50263New ConstructionMLS ID #732023, Emma Stern, LPT Realty, LLC. DMMLS
- $424,9904 bd4 ba1.6k sqft4708 173rd St, Urbandale, IA 50322New ConstructionMLS ID #735059, Kathryn Greer, DRH Realty of Iowa, LLC. DMMLS
- from $344,9904 bd2 ba1.6k sqftRoland Plan, Magnolia Heights, Grimes, IA 50111New ConstructionDR Horton
- from $359,9903 bd2 ba1.6k sqftNeuville Plan, Waterford Pointe Express, Urbandale, IA 50111New ConstructionDR Horton
- $384,9004 bd4 ba1.6k sqft2508 Integra Ave, West Des Moines, IA 50265For SaleMLS ID #741424, Taylor Olson, RE/MAX Precision. DMMLS
- $349,9004 bd3 ba1.8k sqft4008 NE 6th St, Ankeny, IA 50021For SaleMLS ID #745319, Jessica Molina, Realty ONE Group Impact. DMMLS
- from $331,9903 bd3 ba1.8k sqftSpencer Plan, Magnolia Heights, Grimes, IA 50111New ConstructionDR Horton
