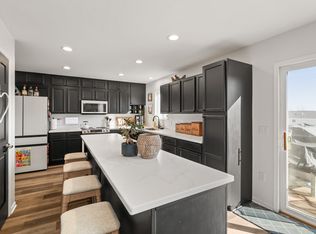
Welcome home to the Collins Two-Story Plan with an expertly finished lower level and well-designed spaces throughout. This 4-bedroom, 3.5-bathroom home offers a functional layout with plenty of space for everyday living and entertaining. The main level includes a spacious kitchen featuring quartz countertops and stainless steel appliances, with a warm and welcoming living room with a gas fireplace. A private office with French doors creates an ideal setup for working from home or a quiet study space. Upstairs provides convenience with second-level laundry, two well-sized bedrooms and a spacious primary suite with a large walk-in closet. The finished lower level with terrific natural lighting expands the living area with a recreation room, additional bedroom, and a 3/4 bathroom. This move-in ready home offers a great combination of comfort, space, and practicality. Schedule your private showing today! All information obtained from seller and public records.
For sale
Price cut: $5K (7/13)
$384,900
2508 Integra Ave, West Des Moines, IA 50265
4beds
1,644sqft
:
Get pre-qualified$2,759/mo
Single Family Residence
Built in 2022
9,583 Square Feet Lot
$-- Zestimate®
$234/sqft
$18/mo HOA
What's special
Gas fireplaceExpertly finished lower levelRecreation roomSecond-level laundryWell-designed spaces throughoutTwo well-sized bedroomsQuartz countertops
- 63 days |
- 432 |
- 35 |
Zillow last checked:
Listing updated:
Listed by:
Taylor Olson (515)313-8603,
RE/MAX Precision,
Emina Pajazetovic 515-867-1949,
RE/MAX Precision
Source: DMMLS,MLS#: 741424 Originating MLS: Des Moines Area Association of REALTORS
Originating MLS: Des Moines Area Association of REALTORSFacts & features
Interior
Bedrooms & bathrooms
- Bedrooms: 4
- Bathrooms: 4
- Full bathrooms: 1
- 3/4 bathrooms: 2
- 1/2 bathrooms: 1
Heating
- Forced Air, Gas, Natural Gas
Cooling
- Central Air
Appliances
- Included: Dryer, Dishwasher, Microwave, Refrigerator, Stove, Washer
- Laundry: Upper Level
Features
- Eat-in Kitchen
- Flooring: Carpet, Vinyl
- Basement: Daylight,Finished
- Number of fireplaces: 1
- Fireplace features: Gas, Vented
Interior area
- Total structure area: 1,644
- Total interior livable area: 1,644 sqft
- Finished area below ground: 480
Property
Parking
- Total spaces: 2
- Parking features: Attached, Garage, Two Car Garage
- Attached garage spaces: 2
Features
- Levels: Two
- Stories: 2
- Patio & porch: Deck
- Exterior features: Deck
Lot
- Size: 9,583 Square Feet
- Features: Rectangular Lot
Details
- Parcel number: 32000370309022
- Zoning: R
Construction
Type & style
- Home type: SingleFamily
- Architectural style: Two Story
- Property subtype: Single Family Residence
Materials
- Vinyl Siding
- Foundation: Poured
- Roof: Asphalt,Shingle
Condition
- Year built: 2022
Details
- Builder name: Jerry's Homes
Utilities & green energy
- Sewer: Public Sewer
- Water: Public
Community & HOA
HOA
- Has HOA: Yes
- HOA fee: $220 annually
- HOA name: Willow Creek HOA
- Second HOA name: Jerry's Homes
- Second HOA phone: 515-278-5992
Location
- Region: West Des Moines
Financial & listing details
- Price per square foot: $234/sqft
- Tax assessed value: $413,500
- Annual tax amount: $6,283
- Date on market: 5/22/2026
- Cumulative days on market: 141 days
- Listing terms: Cash,Conventional,FHA,VA Loan
- Road surface type: Concrete
Estimated market value
Not available
Estimated sales range
Not available
Not available
Price history
| Date | Event | Price |
|---|---|---|
| 7/13/2026 | Price change | $384,900-1.3%$234/sqft |
Source:  DMMLS #741424 Report a problem DMMLS #741424 Report a problem | ||
| 5/22/2026 | Listed for sale | $389,900$237/sqft |
Source: DMMLS #741424 Report a problem | ||
| 5/20/2026 | Listing removed | $389,900$237/sqft |
Source:  Iowa Realty #735315 Report a problem Iowa Realty #735315 Report a problem | ||
| 4/17/2026 | Price change | $389,900-2.5%$237/sqft |
Source: DMMLS #735315 Report a problem | ||
| 3/16/2026 | Price change | $399,900-3.6%$243/sqft |
Source: DMMLS #735315 Report a problem | ||
| 3/3/2026 | Listed for sale | $415,000+7%$252/sqft |
Source: DMMLS #735315 Report a problem | ||
| 3/10/2023 | Sold | $387,750+7.7%$236/sqft |
Source: DMMLS #659152 Report a problem | ||
| 1/15/2023 | Pending sale | $359,990$219/sqft |
Source: DMMLS #659152 Report a problem | ||
| 8/30/2022 | Listed for sale | $359,990$219/sqft |
Source: DMMLS #659152 Report a problem | ||
Public tax history
| Year | Property taxes | Tax assessment |
|---|---|---|
| 2025 | $5,908 +8.2% | $413,500 +10.2% |
| 2024 | $5,458 +68125% | $375,300 +5.8% |
| 2023 | $8 -20% | $354,800 +86436.6% |
| 2022 | $10 | $410 |
Find assessor info on the county website
Monthly payment
Est. payment
Payment breakdown
Explore the cost of this home by adjusting the details. Changes won't be saved.Climate risks
Neighborhood: 50265
Nearby schools
GreatSchools rating
- 7/10Jordan Creek Elementary SchoolGrades: PK-6Distance: 3.1 mi
- 6/10Valley SouthwoodsGrades: 9Distance: 3 mi
- 6/10Stilwell Junior High SchoolGrades: 7-8Distance: 3.2 mi
Schools provided by the listing agent
- District: West Des Moines
Source: DMMLS. This data may not be complete. We recommend contacting the local school district to confirm school assignments for this home.
- $389,9904 bd3 ba1.3k sqft641 SE Dapple Dr, West Des Moines, IA 50265Sold

- $384,9903 bd3 ba1.7k sqft556 SE Dapple Dr, West Des Moines, IA 50265Sold
- $--4 bd3 ba2.3k sqft685 SE Dapple Dr #1, West Des Moines, IA 50265Off Market
- $385,0004 bd3 ba1.8k sqft652 SE Dapple Dr, West Des Moines, IA 50265Sold
- $--4 bd3 ba2.3k sqft683 SE Dapple Dr #1, West Des Moines, IA 50265Off Market
- $379,0004 bd3 ba1.4k sqft683 SE Dapple Dr, West Des Moines, IA 50265Sold
- $365,0003 bd2 ba1.4k sqft2529 SE Integra Ave, West Des Moines, IA 50265Sold
- $424,2003 bd2 ba1.4k sqft681 SE Alba Pl, West Des Moines, IA 50265Off Market
A local agent can set up tours, give advice and negotiate with sellers.
Similar homes
- $360,0004 bd3 ba2.1k sqft2567 SE Fox Valley Dr, West Des Moines, IA 50265For Sale
 MLS ID #742513, Amber Harrison, Epique Realty. DMMLS
 - $449,9005 bd4 ba2k sqft4472 Tamara Ln, West Des Moines, IA 50265For Sale
 MLS ID #735748, Andrew Springer, RE/MAX Precision. DMMLS
 - $405,0004 bd3 ba1.5k sqft9774 Cedarwood Dr, West Des Moines, IA 50266For Sale

 MLS ID #70375, Abby Hausmann-Virgil, Keller Williams- Ankeny Metro. CIBR
 - $354,9004 bd4 ba1.5k sqft2217 Waller Ave, Norwalk, IA 50211For Sale
 MLS ID #742605, John Schoolen, RE/MAX Precision. DMMLS
 - $380,0004 bd3 ba1.4k sqft1245 Cedar St, Waukee, IA 50263For SaleMLS ID #742782, Jennifer Clark, Century 21 Signature. DMMLS
- $389,9004 bd3 ba1.8k sqft3709 161st St, Urbandale, IA 50323For SaleMLS ID #737783, Erin Rundall, Keller Williams Realty GDM. DMMLS
- $419,9004 bd3 ba1.4k sqft513 SE 15th St, Grimes, IA 50111For SaleMLS ID #745511, Kelly Dunn, Spire Real Estate. DMMLS
- $405,9004 bd3 ba1.2k sqft724 Plainside Ave, Norwalk, IA 50211New ConstructionMLS ID #731691, Joel Goetsch, RE/MAX Concepts. DMMLS
- $384,9004 bd3 ba1.3k sqft1604 Hackenberry Pl, Granger, IA 50109For SaleMLS ID #743895, Katie Stiles, RE/MAX Precision. DMMLS
- $320,0003 bd2 ba1.2k sqft4170 Cheyenne Ct, Waukee, IA 50263For SaleMLS ID #745641, Francisco Zambrano - Corona, RE/MAX Precision. DMMLS
- $418,0003 bd3 ba1.5k sqft2825 SE Florence Dr, Waukee, IA 50263For SaleMLS ID #742743, Megan Hill Mitchum, Century 21 Signature. DMMLS
- $364,9003 bd3 ba1.3k sqft1110 S Atticus St, West Des Moines, IA 50266For SaleMLS ID #744617, Dev Tharp, RE/MAX Precision. DMMLS
- $354,9004 bd3 ba1.3k sqft9288 Primo Ln, West Des Moines, IA 50266For SaleMLS ID #740495, Nancy Learned, Associated Realty. DMMLS
- $409,9004 bd4 ba1.8k sqft1265 NW Yorktown Dr, Waukee, IA 50263For SaleMLS ID #741885, Brett Opdahl, RE/MAX Precision. DMMLS
- $340,0003 bd2 ba1.4k sqft4220 Dakota Cir, Waukee, IA 50263For SaleMLS ID #742868, Erin Rundall, Keller Williams Realty GDM. DMMLS
- $389,0004 bd4 ba1.7k sqft401 SE 15th St, Grimes, IA 50111For SaleMLS ID #736059, Julie Quandt, RE/MAX Precision. DMMLS
- $529,9004 bd4 ba1.5k sqft616 Elkwood Cir, Norwalk, IA 50211For SaleMLS ID #743185, Laura Shultice, RE/MAX Concepts. DMMLS
- $340,0003 bd3 ba1.5k sqft624 18th St SE, Altoona, IA 50009For SaleMLS ID #70791, Van Winkle Real Estate Team, RE/MAX Concepts-Ames. CIBR
- $489,9004 bd3 ba1.4k sqft10946 Brookdale Dr, West Des Moines, IA 50266For SaleMLS ID #741496, Tyler Springer, RE/MAX Precision. DMMLS
- $449,9904 bd4 ba1.7k sqft1467 S 91st St, West Des Moines, IA 50266For SaleMLS ID #744534, Joe Paletta, RE/MAX Precision. DMMLS
