Total sq ft finished is 2,484. This better-than-new quality constructed 4 bedroom ranch is overflowing with charm and perfectly situated on a spacious corner lot in a quiet cul-de-sac, offering the peaceful feel of small-town living just minutes from Des Moines.
From the moment you arrive, you'll notice the home's striking curb appeal, highlighted by sleek black Pella Impervia windows that add timeless style and exceptional quality.
Step inside to an open-concept layout designed for both everyday living and effortless entertaining. The main level features 3 bedrooms, 3 bathrooms, (2 bedroom share a Jack n Jill Bath) and a welcoming family room centered around a cozy gas fireplace.
The kitchen is the heart of the home, showcasing a large island, beautiful pendant lighting, a full pantry, decorative hood vent, and a gas range all overlooking a serene tree-lined view that's perfect for enjoying your morning coffee.
Step outside to the covered deck, or head downstairs to the finished lower level where you'll find an expansive family room complete with a wet bar, an additional 4th bedroom and 3/4 bath, a dedicated workout space, and plenty of storage.
With a convenient main-level laundry and mudroom just off the attached 3-car garage, every detail has been thoughtfully designed for comfortable living.
If you're looking for timeless style, functional space, premium finishes, and a wonderful neighborhood setting, 616 Elkwood Circle is ready to welcome you home.
For sale
$529,900
616 Elkwood Cir, Norwalk, IA 50211
4beds
1,534sqft
:
Get pre-qualified$3,704/mo
Single Family Residence
Built in 2021
0.32 Acres Lot
$-- Zestimate®
$345/sqft
$-- HOA
What's special
Wet barStriking curb appealFinished lower levelCovered deckOpen-concept layoutPlenty of storageSerene tree-lined view
- 43 days |
- 594 |
- 29 |
Likely to sell faster than
Zillow last checked:
Listing updated:
Listed by:
Laura Shultice (515)314-5702,
RE/MAX Concepts
Source: DMMLS,MLS#: 743185 Originating MLS: Des Moines Area Association of REALTORS
Originating MLS: Des Moines Area Association of REALTORSFacts & features
Interior
Bedrooms & bathrooms
- Bedrooms: 4
- Bathrooms: 4
- Full bathrooms: 1
- 3/4 bathrooms: 1
- 1/2 bathrooms: 2
- Main level bedrooms: 3
Heating
- Gas, Natural Gas
Cooling
- Central Air
Appliances
- Included: Dishwasher, Microwave, Refrigerator, Stove
- Laundry: Main Level
Features
- Wet Bar, Eat-in Kitchen, Window Treatments
- Flooring: Carpet, Laminate, Tile
- Basement: Finished
- Number of fireplaces: 1
- Fireplace features: Gas, Vented
Interior area
- Total structure area: 1,534
- Total interior livable area: 1,534 sqft
- Finished area below ground: 950
Property
Parking
- Total spaces: 3
- Parking features: Attached, Garage, Three Car Garage
- Attached garage spaces: 3
Features
- Stories: 1
- Patio & porch: Covered, Deck
- Exterior features: Deck, Sprinkler/Irrigation
Lot
- Size: 0.32 Acres
- Dimensions: 83 x 146
- Features: Cul-De-Sac
Details
- Parcel number: 63114010060
- Zoning: Res
Construction
Type & style
- Home type: SingleFamily
- Architectural style: Ranch
- Property subtype: Single Family Residence
Materials
- Foundation: Poured
- Roof: Asphalt,Shingle
Condition
- Year built: 2021
Details
- Builder name: Orton
Utilities & green energy
- Sewer: Public Sewer
- Water: Public
Community & HOA
Community
- Security: Smoke Detector(s)
HOA
- Has HOA: No
Location
- Region: Norwalk
Financial & listing details
- Price per square foot: $345/sqft
- Tax assessed value: $500,500
- Annual tax amount: $7,422
- Date on market: 6/16/2026
- Cumulative days on market: 42 days
- Listing terms: Cash,Conventional,FHA,VA Loan
Estimated market value
Not available
Estimated sales range
Not available
Not available
Price history
| Date | Event | Price |
|---|---|---|
| 6/16/2026 | Listed for sale | $529,900+7.7%$345/sqft |
Source:  DMMLS #743185 Report a problem DMMLS #743185 Report a problem | ||
| 6/15/2022 | Sold | $492,117$321/sqft |
Source: DMMLS #622105 Report a problem | ||
| 5/2/2022 | Pending sale | $492,117$321/sqft |
Source: DMMLS #622105 Report a problem | ||
| 9/14/2021 | Price change | $492,117+3.5%$321/sqft |
Source: DMMLS #622105 Report a problem | ||
| 5/11/2021 | Price change | $475,543+3.8%$310/sqft |
Source: DMMLS #622105 Report a problem | ||
| 4/30/2021 | Price change | $458,349+2.9%$299/sqft |
Source: DMMLS #622105 Report a problem | ||
| 3/22/2021 | Listed for sale | $445,443$290/sqft |
Source: DMMLS #622105 Report a problem | ||
Public tax history
| Year | Property taxes | Tax assessment |
|---|---|---|
| 2025 | $7,422 +0.1% | $425,500 +8% |
| 2024 | $7,414 +2.2% | $393,900 |
| 2023 | $7,252 +60333.3% | $393,900 +21.5% |
| 2022 | $12 | $324,300 +64760% |
| 2021 | -- | $500 |
| 2020 | -- | -- |
Find assessor info on the county website
Monthly payment
Est. payment
Payment breakdown
Explore the cost of this home by adjusting the details. Changes won't be saved.Climate risks
Neighborhood: 50211
Nearby schools
GreatSchools rating
- 9/10Orchard Hills ElementaryGrades: 2-3Distance: 0.4 mi
- 6/10Norwalk Middle SchoolGrades: 6-8Distance: 1.3 mi
- 8/10Norwalk Senior High SchoolGrades: 9-12Distance: 1.3 mi
Schools provided by the listing agent
- District: Norwalk
Source: DMMLS. This data may not be complete. We recommend contacting the local school district to confirm school assignments for this home.
- $524,3004 bd3 ba1.6k sqft612 Elkwood Cir, Norwalk, IA 50211Off Market
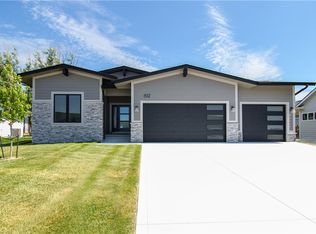
- $594,9004 bd3 ba1.7k sqft1000 Orchard Hills Dr, Norwalk, IA 50211Off Market
- $715,7004 bd3 ba1.8k sqft608 Elkwood Cir, Norwalk, IA 50211Off Market
- $518,1004 bd3 ba2.1k sqft1003 Orchard Hills Dr, Norwalk, IA 50211Off Market
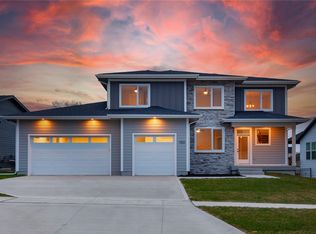
- $502,3004 bd2 ba1.7k sqft1007 Orchard Hills Dr, Norwalk, IA 50211Off Market
- $619,5004 bd3 ba1.7k sqft912 Orchard Hills Dr, Norwalk, IA 50211Off Market
- $6004 bd3 ba1.7k sqft912 Orchard Hills Dr, Norwalk, IA 50211Off Market
- $510,0005 bd4 ba1.8k sqft617 Elkwood Cir, Norwalk, IA 50211Sold
A local agent can set up tours, give advice and negotiate with sellers.
Similar homes
- $565,0004 bd3 ba1.3k sqft9309 Bellflower Ln, Norwalk, IA 50211For Sale
 MLS ID #744901, Ashlee Knickerbocker, Keller Williams Realty GDM. DMMLS
 - $477,9004 bd3 ba1.3k sqft2902 Prairieside Pl, Norwalk, IA 50211New Construction
 MLS ID #743742, Joel Goetsch, RE/MAX Concepts. DMMLS
 - $429,9004 bd3 ba2.1k sqft712 Plainside Ave, Norwalk, IA 50211New Construction
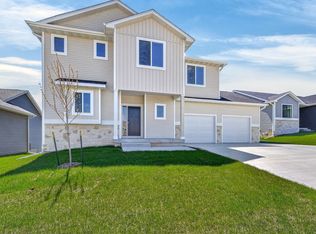 MLS ID #731762, Joel Goetsch, RE/MAX Concepts. DMMLS
 - from $425,9003 bd3 ba1.8k sqftWalker Plan, Valley View, Norwalk, IA 50211New Construction
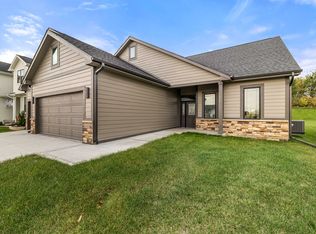 Trust Builders
 - $405,9004 bd3 ba1.2k sqft724 Plainside Ave, Norwalk, IA 50211New ConstructionMLS ID #731691, Joel Goetsch, RE/MAX Concepts. DMMLS
- $410,9003 bd2 ba1.3k sqft718 Plainside Ave, Norwalk, IA 50211New ConstructionMLS ID #731760, Joel Goetsch, RE/MAX Concepts. DMMLS
- $484,9003 bd3 ba1.6k sqft1513 Garland Ave, Norwalk, IA 50211New ConstructionDMMLS
- from $425,9003 bd3 ba1.8k sqftWalker Plan, Warrior Run, Norwalk, IA 50211New ConstructionTrust Builders
- from $367,0003 bd2 ba1.6k sqftCarter Plan, Shadow Creek Estates, Norwalk, IA 50211New ConstructionThe Rob Ellerman Team
- $384,9004 bd4 ba1.6k sqft2508 Integra Ave, West Des Moines, IA 50265For SaleMLS ID #741424, Taylor Olson, RE/MAX Precision. DMMLS
- $535,0005 bd3 ba1.7k sqft834 33rd Ct SW, Altoona, IA 50009For SaleMLS ID #739542, Michael Hidder, LPT Realty, LLC. DMMLS
- $549,0004 bd3 ba1.7k sqft17829 Valley View Dr, Clive, IA 50325For SaleMLS ID #742256, Casee Woodley, RE/MAX Precision. DMMLS
- $489,9004 bd3 ba1.4k sqft10946 Brookdale Dr, West Des Moines, IA 50266For SaleMLS ID #741496, Tyler Springer, RE/MAX Precision. DMMLS
- $484,9994 bd3 ba2k sqft2314 E 50th Ct, Des Moines, IA 50317For SaleMLS ID #743275, Misty Darling, BH&G Real Estate Innovations. DMMLS
- $564,9004 bd3 ba1.8k sqft3414 Westgate Pkwy, Clive, IA 50325For SaleMLS ID #729286, Erin Rundall, Keller Williams Realty GDM. DMMLS
- $569,0005 bd3 ba1.7k sqft780 NE Badger Ln, Waukee, IA 50263For SaleMLS ID #744946, Shannon Salmon, RE/MAX Concepts. DMMLS
- $619,9004 bd4 ba1.8k sqft3910 Wildwood Ct, Waukee, IA 50263For SaleMLS ID #739550, Ashley Meier, RE/MAX Precision. DMMLS
- $469,5004 bd3 ba1.6k sqft825 NE Jaguar Ln, Waukee, IA 50263For SaleMLS ID #741662, Matt Klein, RE/MAX Concepts. DMMLS
- $474,9005 bd3 ba1.6k sqft6084 Gladbury Ct, Pleasant Hill, IA 50327For SaleMLS ID #741896, Zack Barragan, RE/MAX Precision. DMMLS
- $449,9004 bd4 ba1.6k sqft4701 172nd Way, Urbandale, IA 50323For SaleMLS ID #744733, Olya Safris, Iowa Realty Mills Crossing. DMMLS
