Home for the Holidays! Builder is offering $15,000 for buyers to use toward upgrades, closing costs, rate buydowns, or other allowable costs.
Welcome to the Wellington 2 by Signature Homes, a standout 2-story with fun curb appeal and a smart design! With over 2150 sq ft of finished space, this 4 bedroom, 3 bathroom checks all the boxes for comfortable, modern living. The kitchen is functional with its quartz counters, subway tile backsplash, stainless steel appliances, and center island. A deep quartz window sill above the kitchen sink adds both function and architectural interest, perfect for plants or decor. LVP floors run through the main living area, complemented by a warm, inviting fireplace. The primary suite features a tray ceiling, its own private bath, and a spacious walk-in closet. The other 3 bedrooms are generously sized and include walk-in closets of their own! You'll love the thoughtfully designed shared full bathroom featuring a dual vanity with space to move around and a separate toilet/shower room, perfect for keeping mornings running smoothly. A second floor laundry room adds everyday convenience. The walk-out lower level is unfinished and ready for your future plans, already stubbed for a bathroom. If you’re looking for quiet living in a growing area near trails, schools, and more, this home delivers.
New construction
$425,000
712 Plainside Ave, Norwalk, IA 50211
4beds
2,167sqft
Single Family Residence
Built in 2025
9,112 Square Feet Lot
$424,000 Zestimate®
$196/sqft
$13/mo HOA
What's special
Warm inviting fireplaceSecond floor laundry roomQuartz countersCenter islandFun curb appealSubway tile backsplashStainless steel appliances
- 302 days
- 79
- 7
Zillow last checked:
Listing updated:
Listed by:
Joel Goetsch (515)240-6183,
RE/MAX Concepts,
Rob ELLERMAN 816-304-4434,
RE/MAX Concepts
Source: DMMLS,MLS#: 731762 Originating MLS: Des Moines Area Association of REALTORS
Originating MLS: Des Moines Area Association of REALTORSFacts & features
Interior
Bedrooms & bathrooms
- Bedrooms: 4
- Bathrooms: 3
- Full bathrooms: 1
- 3/4 bathrooms: 1
- 1/2 bathrooms: 1
Heating
- Natural Gas
Cooling
- Central Air
Appliances
- Included: Dishwasher, Microwave, Stove
- Laundry: Upper Level
Features
- Dining Area
- Basement: Unfinished,Walk-Out Access
- Number of fireplaces: 1
- Fireplace features: Electric
Interior area
- Total structure area: 2,167
- Total interior livable area: 2,167 sqft
Property
Parking
- Total spaces: 2
- Parking features: Attached, Garage, Two Car Garage
- Attached garage spaces: 2
Features
- Levels: Two
- Stories: 2
- Patio & porch: Deck
- Exterior features: Deck
Lot
- Size: 9,112 Square Feet
Details
- Parcel number: 63167020220
- Zoning: RES
Construction
Type & style
- Home type: SingleFamily
- Architectural style: Two Story
- Property subtype: Single Family Residence
Materials
- Stone
- Foundation: Poured
- Roof: Asphalt,Shingle
Condition
- New Construction
- New construction: Yes
- Year built: 2025
Details
- Builder name: Signature Homes
Utilities & green energy
- Sewer: Public Sewer
- Water: Public
Community & HOA
HOA
- Has HOA: Yes
- HOA fee: $150 annually
- HOA name: Shadow Creek HOA
- Second HOA name: Signature Companies of Iowa, L
Location
- Region: Norwalk
Financial & listing details
- Price per square foot: $196/sqft
- Tax assessed value: $200
- Annual tax amount: $4
- Date on market: 12/16/2025
- Cumulative days on market: 302 days
- Listing terms: Cash,Conventional,FHA,VA Loan
- Road surface type: Concrete
Estimated market value
$424,000
$403,000 - $445,000
$2,521/mo
Price history
| Date | Event | Price |
|---|---|---|
| 9/11/2026 | Listed for sale | $425,000-1.1%$196/sqft |
Source:  DMMLS #731762 Report a problem DMMLS #731762 Report a problem | ||
| 3/6/2026 | Price change | $429,900-1.1%$198/sqft |
Source: DMMLS #731762 Report a problem | ||
| 12/16/2025 | Listed for sale | $434,900$201/sqft |
Source: DMMLS #731762 Report a problem | ||
Public tax history
| Year | Property taxes | Tax assessment |
|---|---|---|
| 2025 | $4 | $200 |
| 2024 | $4 | $200 |
| 2023 | -- | $200 |
| 2022 | -- | -- |
Find assessor info on the county website
Monthly payment
Est. payment
Payment breakdown
Explore the cost of this home by adjusting the details. Changes won't be saved.Climate risks
Neighborhood: 50211
Nearby schools
Schools provided by the listing agent
- District: Norwalk
Source: DMMLS. This data may not be complete. We recommend contacting the local school district to confirm school assignments for this home.

Similar homes
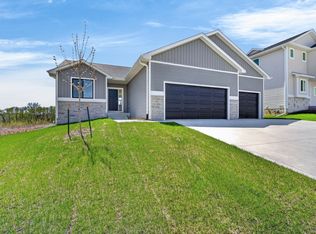
- $400,0004 bd3 ba1.2k sqft724 Plainside Ave, Norwalk, IA 50211New Construction
 DMMLS
DMMLS - $477,9004 bd3 ba1.3k sqft2902 Prairieside Pl, Norwalk, IA 50211New Construction
 MLS ID #743742, Joel Goetsch, RE/MAX Concepts. DMMLS
 - $509,9004 bd3 ba1.9k sqft2824 Prairieside Pl, Norwalk, IA 50211New Construction
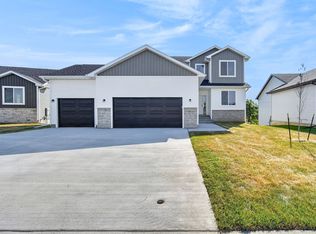 MLS ID #749036, Joel Goetsch, RE/MAX Concepts. DMMLS
 - $475,9005 bd3 ba1.3k sqft2830 Prairieside Pl, Norwalk, IA 50211For Sale
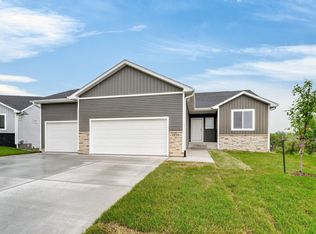 MLS ID #743741, Joel Goetsch, RE/MAX Concepts. DMMLS
