$6,000 seller paid incentive can be used towards closing cost, HOA dues, blinds, interest rate buy-down or upgrades with preferred vendors. Offer must be non contingent, accepted by 11/6/26 at 5:00pm and close by 12/31/26. Seller concession needs to allocated at the time of the offer Welcome to Hackney Hills in Norwalk—Jerry’s Homes’ newest and most exciting neighborhood! You’ll quickly fall in love with both the prime location and the thoughtfully designed layout of these townhomes. This home features 3 bedrooms, including a private primary suite, along with 2 full bathrooms, offering comfort and convenience for homeowners and guests alike. The second-floor laundry makes everyday living even easier. The main living area is designed to impress, with a large, open-concept layout with 9 ft ceilings that includes a beautiful kitchen complete with stainless steel appliances (all included), quartz countertops, a pantry, and an eat-in dining area. You’ll also find a half bath on the main level. The living room is warm and inviting, featuring an electric fireplace and large windows throughout the home that flood the space with natural light. LVP flooring runs through the main floor for both style and function. Enjoy outdoor living with a front patio, and take advantage of the 2-car attached garage for added convenience and storage. Low association dues and a location that truly can’t be beat—close to the bypass, shopping, downtown, and the airport—this home checks all the boxes.
New construction
$249,990
903 Percheron Ln, Norwalk, IA 50211
3beds
1,376sqft
Townhouse, Condominium
Built in 2026
1,306 Square Feet Lot
$249,700 Zestimate®
$182/sqft
$175/mo HOA
What's special
Second-floor laundryQuartz countertopsFront patioEat-in dining areaBeautiful kitchenElectric fireplace
- 96 days
- 50
- 4
Zillow last checked:
Listing updated:
Listed by:
Dawn Edwards (515)577-0498,
Realty ONE Group Impact
Source: DMMLS,MLS#: 744880 Originating MLS: Des Moines Area Association of REALTORS
Originating MLS: Des Moines Area Association of REALTORSFacts & features
Interior
Bedrooms & bathrooms
- Bedrooms: 3
- Bathrooms: 3
- Full bathrooms: 1
- 3/4 bathrooms: 1
- 1/2 bathrooms: 1
Heating
- Electric, Forced Air
Cooling
- Central Air
Appliances
- Included: Dryer, Dishwasher, Microwave, Refrigerator, Stove, Washer
- Laundry: Upper Level
Features
- Eat-in Kitchen, Cable TV
- Flooring: Carpet
- Number of fireplaces: 1
- Fireplace features: Electric
Interior area
- Total structure area: 1,376
- Total interior livable area: 1,376 sqft
Property
Parking
- Total spaces: 2
- Parking features: Attached, Garage, Two Car Garage
- Attached garage spaces: 2
Features
- Levels: Two
- Stories: 2
- Patio & porch: Open, Patio
- Exterior features: Patio
Lot
- Size: 1,306 Square Feet
Details
- Parcel number: 63145010080
- Zoning: R
Construction
Type & style
- Home type: Townhouse
- Architectural style: Two Story
- Property subtype: Townhouse, Condominium
Materials
- Brick
- Foundation: Poured, Slab
- Roof: Asphalt,Shingle
Condition
- New Construction
- New construction: Yes
- Year built: 2026
Details
- Builder name: Jerry's Homes
Utilities & green energy
- Sewer: Public Sewer
- Water: Public
Community & HOA
Community
- Security: Smoke Detector(s)
HOA
- Has HOA: Yes
- Services included: Maintenance Grounds, Maintenance Structure, Snow Removal
- HOA fee: $175 monthly
- HOA name: Hackeny Hills Rowhomes
- Second HOA name: Jerry's Homes, Inc
Location
- Region: Norwalk
Financial & listing details
- Price per square foot: $182/sqft
- Date on market: 7/10/2026
- Cumulative days on market: 96 days
- Listing terms: Cash,Conventional,FHA,VA Loan
- Road surface type: Concrete
Estimated market value
$249,700
$237,000 - $262,000
$1,855/mo
Price history
| Date | Event | Price |
|---|---|---|
| 7/13/2026 | Price change | $249,990-2%$182/sqft |
Source:  DMMLS #744880 Report a problem DMMLS #744880 Report a problem | ||
| 7/10/2026 | Listed for sale | $254,990$185/sqft |
Source: DMMLS #744880 Report a problem | ||
Public tax history
| Year | Property taxes | Tax assessment |
|---|---|---|
| 2025 | -- | -- |
Find assessor info on the county website
Monthly payment
Est. payment
Payment breakdown
Explore the cost of this home by adjusting the details. Changes won't be saved.Climate risks
Neighborhood: 50211
Nearby schools
Schools provided by the listing agent
- District: Norwalk
Source: DMMLS. This data may not be complete. We recommend contacting the local school district to confirm school assignments for this home.
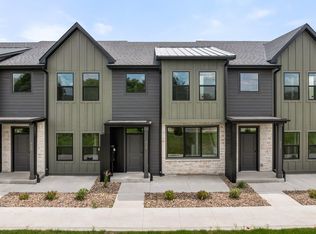
Similar homes
- $249,9903 bd3 ba1.3k sqft913 Percheron Ln, Norwalk, IA 50211New Construction
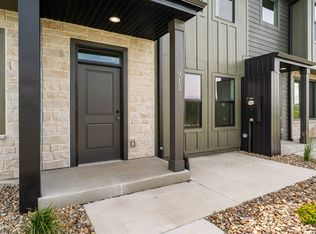 MLS ID #739727, Dawn Edwards, Realty ONE Group Impact. DMMLS
 - $249,9903 bd3 ba1.3k sqft923 Percheron Ln, Norwalk, IA 50211New Construction
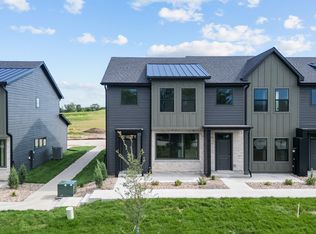 MLS ID #738970, Dawn Edwards, Realty ONE Group Impact. DMMLS
 - $244,9003 bd3 ba1.6k sqft702 Campusside Pl, Norwalk, IA 50211New Construction
 MLS ID #749202, Joel Goetsch, RE/MAX Concepts. DMMLS
 - $254,9902 bd3 ba1.3k sqft901 Percheron Ln, Norwalk, IA 50211New Construction
 MLS ID #744883, Dawn Edwards, Realty ONE Group Impact. DMMLS
