
INVESTOR- AND PET-FRIENDLY. Welcome to Three Lakes Estates, the newest community in SE Des Moines, featuring a 9-year tax abatement for significant monthly savings! This thoughtfully designed townhome offers an open-concept main level, featuring 9’ ceilings, a fireplace, large windows, and a sliding door leading to a private patio. Main level has LVP flooring throughout and quartz countertops, with a breakfast bar, pantry, dining area, large closet, and extra under-stair storage. Upstairs, the huge primary suite features tray ceilings, a walk-in closet, and en-suite bath, with dual vanities, quartz countertops, tile flooring, and lots of storage. Two additional bedrooms, a large full bath, and a dedicated laundry room (not a closet) complete the upper level. Thoughtful design and modern finishes combined with the financial incentive of NINE YEARS of tax abatement make this home a must see! Stainless steel dishwasher, microwave, and stove are included. 9-year tax abatement schedule: Years 1–6: 100% abatement (estimated savings of approximately $400–$450 per month); Year 7: 75%; Year 8: 50%; Year 9: 25%. Building value abatement applies, land value is still taxed. Photos are similar to. This unit is completed. Buyers to provide a $250 startup fee to the association at time of closing. $175/month HOA fee with additional annual fee of $100. Investor friendly/can be rented.
New construction
$259,900
7000 Lake Ridge Ave #67, Des Moines, IA 50320
3beds
1,597sqft
Townhouse, Condominium
Built in 2025
2,021 Square Feet Lot
$-- Zestimate®
$163/sqft
$175/mo HOA
What's special
Extra under-stair storageWalk-in closetLarge windowsLvp flooring throughoutTile flooringQuartz countertopsDual vanities
- 46 days
- 71
- 4
Zillow last checked:
Listing updated:
Listed by:
Aimee Seivert (515)326-0642,
Local Realty Company
Source: DMMLS,MLS#: 747243 Originating MLS: Des Moines Area Association of REALTORS
Originating MLS: Des Moines Area Association of REALTORSFacts & features
Interior
Bedrooms & bathrooms
- Bedrooms: 3
- Bathrooms: 3
- Full bathrooms: 2
- 1/2 bathrooms: 1
Heating
- Electric, Forced Air
Cooling
- Central Air
Appliances
- Included: Dishwasher, Microwave, Stove
Features
- Dining Area, Eat-in Kitchen
- Flooring: Carpet, Laminate, Tile
- Number of fireplaces: 1
- Fireplace features: Electric
Interior area
- Total structure area: 1,597
- Total interior livable area: 1,597 sqft
Video & virtual tour
Property
Parking
- Total spaces: 2
- Parking features: Attached, Garage, Two Car Garage
- Attached garage spaces: 2
Features
- Levels: Two
- Stories: 2
- Patio & porch: Open, Patio
- Exterior features: Patio
Lot
- Size: 2,021 Square Feet
- Dimensions: 31.1 x 65
- Features: Rectangular Lot
Details
- Parcel number: 12005882186224
- Zoning: PUD
Construction
Type & style
- Home type: Townhouse
- Architectural style: Two Story,Traditional
- Property subtype: Townhouse, Condominium
Materials
- Vinyl Siding
- Foundation: Slab
- Roof: Asphalt,Shingle
Condition
- New Construction
- New construction: Yes
- Year built: 2025
Details
- Builder name: J Larson LLC
Utilities & green energy
- Sewer: Public Sewer
- Water: Public
Community & HOA
Community
- Security: Smoke Detector(s)
HOA
- Has HOA: Yes
- Services included: Maintenance Grounds, Maintenance Structure, Snow Removal
- HOA fee: $175 monthly
- HOA name: Three Lakes Estates
- Second HOA name: Summut Property Management
- Second HOA phone: 515-745-1454
Location
- Region: Des Moines
Financial & listing details
- Price per square foot: $163/sqft
- Tax assessed value: $1,270
- Annual tax amount: $3,791
- Date on market: 8/14/2026
- Cumulative days on market: 47 days
- Listing terms: Cash,Conventional,FHA,VA Loan
- Road surface type: Concrete
Estimated market value
Not available
Estimated sales range
Not available
Not available
Price history
| Date | Event | Price |
|---|---|---|
| 8/14/2026 | Listed for sale | $259,900-3.7%$163/sqft |
Source:  DMMLS #747243 Report a problem DMMLS #747243 Report a problem | ||
| 4/29/2026 | Listing removed | $269,900$169/sqft |
Source: DMMLS #734792 Report a problem | ||
| 2/20/2026 | Listed for sale | $269,900$169/sqft |
Source: DMMLS #734792 Report a problem | ||
Public tax history
| Year | Property taxes | Tax assessment |
|---|---|---|
| 2025 | $26 | $1,270 |
| 2024 | $26 -13.3% | $1,270 |
| 2023 | $30 | $1,270 |
Find assessor info on the county website
Monthly payment
Est. payment
Payment breakdown
Explore the cost of this home by adjusting the details. Changes won't be saved.Climate risks
Neighborhood: Bloomfield-Allen
Nearby schools
Schools provided by the listing agent
- District: Des Moines Independent
Source: DMMLS. This data may not be complete. We recommend contacting the local school district to confirm school assignments for this home.
- $259,9003 bd3 ba1.6k sqft7000 Lake Ridge Ave UNIT 68, Des Moines, IA 50320For Sale
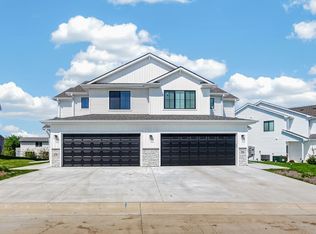
- $259,9003 bd3 ba1.5k sqft7000 Lake Ridge Ave #69, Des Moines, IA 50320New Construction
- $259,9003 bd3 ba1.6k sqft7000 Lake Ridge Ave #70, Des Moines, IA 50320New Construction
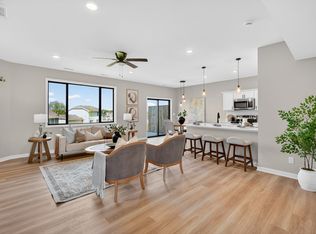
- $259,9003 bd3 ba1.5k sqft7000 Lake Ridge Ave UNIT 71, Des Moines, IA 50320For Sale
Similar homes
- $259,9003 bd3 ba1.6k sqft7000 Lake Ridge Ave Unit 68, Des Moines, IA 50320For SaleMLS ID #747241, Aimee Seivert, Local Realty Company. DMMLS
- $259,9003 bd3 ba1.5k sqft7000 Lake Ridge Ave #69, Des Moines, IA 50320New ConstructionMLS ID #739807, Aimee Seivert, Local Realty Company. DMMLS
- $259,9003 bd3 ba1.5k sqft7000 Lake Ridge Ave Unit 71, Des Moines, IA 50320For SaleMLS ID #739808, Aimee Seivert, Local Realty Company. DMMLS
- $259,9003 bd3 ba1.6k sqft7000 Lake Ridge Ave #70, Des Moines, IA 50320New ConstructionMLS ID #739803, Aimee Seivert, Local Realty Company. DMMLS
- $232,5003 bd3 ba1.4k sqft213 NE Glendale Ln, Ankeny, IA 50021For Sale
 MLS ID #70089, Real Estate Team, Jennings, RE/MAX REAL ESTATE CENTER. CIBR
