Looking for a perfectly located townhome that fits all your needs? Look no further — this townhome in Aspen Ridge is move-in ready and shows like new! All appliances stay, so you can unpack and settle in from day one. With 3 bedrooms and 2.5 bathrooms, this home has plenty of space. The main living area features quartz countertops, a tiled backsplash, and a captivating ship-lap fireplace in the living room. Custom light fixtures throughout and a long list of stylish upgrades set this one apart from anything else on the market. Upstairs, you'll find all 3 bedrooms, 2 bath areas, and a second-floor laundry room to top it off! The primary bedroom includes a walk-in closet plus its own private bath. This charming neighborhood sits just down the street from restaurants, schools, golf courses, and many other desired amenities. Turn-key and well cared for, nothing to do but move in!
Pending
$245,000
1211 NW 33rd Ln, Ankeny, IA 50023
3beds
1,534sqft
Townhouse, Condominium
Built in 2021
1,306 Square Feet Lot
$241,500 Zestimate®
$160/sqft
$150/mo HOA
What's special
Second-floor laundry roomStylish upgradesCustom light fixtures throughoutQuartz countertopsTiled backsplash
- 16 days
- 53
- 1
Zillow last checked:
Listing updated:
Listed by:
Tammy Heckart (515)599-8807,
RE/MAX Concepts
Source: DMMLS,MLS#: 748291 Originating MLS: Des Moines Area Association of REALTORS
Originating MLS: Des Moines Area Association of REALTORSFacts & features
Interior
Bedrooms & bathrooms
- Bedrooms: 3
- Bathrooms: 3
- Full bathrooms: 1
- 3/4 bathrooms: 1
- 1/2 bathrooms: 1
Heating
- Forced Air, Gas, Natural Gas
Cooling
- Central Air
Appliances
- Included: Dryer, Dishwasher, Microwave, Refrigerator, Stove, Washer
- Laundry: Upper Level
Features
- Eat-in Kitchen, Cable TV
- Flooring: Carpet
- Number of fireplaces: 1
- Fireplace features: Electric
Interior area
- Total structure area: 1,534
- Total interior livable area: 1,534 sqft
Property
Parking
- Total spaces: 2
- Parking features: Attached, Garage, Two Car Garage
- Attached garage spaces: 2
Features
- Levels: Two
- Stories: 2
- Patio & porch: Open, Patio
- Exterior features: Patio
Lot
- Size: 1,306 Square Feet
- Dimensions: 26.2 x 50
Details
- Parcel number: 18118479000019
- Zoning: R-3
Construction
Type & style
- Home type: Townhouse
- Architectural style: Two Story,Traditional
- Property subtype: Townhouse, Condominium
Materials
- Stone, Vinyl Siding
- Foundation: Poured, Slab
- Roof: Asphalt,Shingle
Condition
- Year built: 2021
Utilities & green energy
- Sewer: Public Sewer
- Water: Public
Community & HOA
Community
- Security: Smoke Detector(s)
HOA
- Has HOA: Yes
- Services included: Insurance, Maintenance Grounds, Maintenance Structure, Snow Removal, Trash
- HOA fee: $150 monthly
- HOA name: Village at Aspen Ridge
- Second HOA name: Stanbrough
Location
- Region: Ankeny
Financial & listing details
- Price per square foot: $160/sqft
- Tax assessed value: $243,400
- Annual tax amount: $3,914
- Date on market: 8/31/2026
- Cumulative days on market: 52 days
- Listing terms: Cash,Conventional,FHA,VA Loan
- Road surface type: Concrete
Estimated market value
$241,500
$229,000 - $254,000
$2,166/mo
Price history
| Date | Event | Price |
|---|---|---|
| 10/6/2026 | Pending sale | $245,000$160/sqft |
Source:  DMMLS #748291 Report a problem DMMLS #748291 Report a problem | ||
| 8/31/2026 | Listed for sale | $245,000+4.3%$160/sqft |
Source: DMMLS #748291 Report a problem | ||
| 1/23/2023 | Sold | $235,000$153/sqft |
Source: DMMLS #656278 Report a problem | ||
| 12/27/2022 | Pending sale | $235,000$153/sqft |
Source: DMMLS #656278 Report a problem | ||
| 7/14/2022 | Listed for sale | $235,000$153/sqft |
Source: DMMLS #656278 Report a problem | ||
Public tax history
| Year | Property taxes | Tax assessment |
|---|---|---|
| 2025 | $3,914 +2.1% | $243,400 +8.2% |
| 2024 | $3,834 +477.4% | $224,900 |
| 2023 | $664 +16500% | $224,900 +602.8% |
| 2022 | $4 -33.3% | $32,000 +13813% |
| 2021 | $6 | $230 |
Find assessor info on the county website
Monthly payment
Est. payment
Payment breakdown
Explore the cost of this home by adjusting the details. Changes won't be saved.Climate risks
Neighborhood: 50023
Nearby schools
Schools provided by the listing agent
- District: Ankeny
Source: DMMLS. This data may not be complete. We recommend contacting the local school district to confirm school assignments for this home.


Similar homes
- $225,0003 bd3 ba1.5k sqft1226 NW 33rd Ln, Ankeny, IA 50023For Sale
 MLS ID #748627, Jessica Gilligan, Century 21 Signature. DMMLS
 - $264,0003 bd3 ba1.6k sqft2821 NW 33rd Ln, Ankeny, IA 50023For Sale
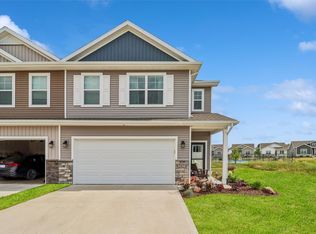 MLS ID #745745, Jan Heiden, LPT Realty, LLC. DMMLS
 - $240,0002 bd2 ba1.2k sqft3079 NW Irvinedale Dr, Ankeny, IA 50023For Sale
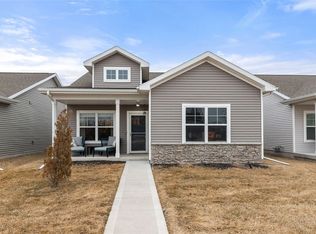 MLS ID #734915, Brooklin Griffis, RE/MAX Precision. DMMLS
 - $320,0003 bd3 ba1.8k sqft1306 NW 33rd Ln, Ankeny, IA 50023For Sale
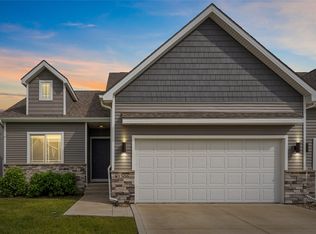 MLS ID #740719, Thuy Nguyen, Real Broker, LLC. DMMLS
 - $230,0003 bd3 ba1.4k sqft213 NE Glendale Ln, Ankeny, IA 50021For Sale
 MLS ID #70089, Real Estate Team, Jennings, RE/MAX REAL ESTATE CENTER. CIBR
 - $220,0003 bd3 ba1.4k sqft3025 NE 2nd Ln, Ankeny, IA 50021For SaleMLS ID #70486, Mike Purcell, Friedrich Realty. CIBR
