Skip main navigation
Off market
Street View
  • Tax assessed value
    $600

    912 Orchard Hills Dr, Norwalk, IA 50211

    4beds
    3baths
    1,728sqft
    Residential
    Built in 2020
    0.41 Acres Lot
    $-- Zestimate®
    $--/sqft
    $2,676 Estimated rent

    Home value

    Not available

    Estimated sales range

    Not available

    $2,676/mo

    Zestimate® history
    Loading
    Loading...

    Owner options

    List your home for rent

    $2,676/mo

    Rent Zestimate®

    Find your next renter with Zillow Rental Manager. Plus, with online applications, you can quickly screen prospective tenants – for free.

    Learn more

    $2,676/mo

    Rent Zestimate®

    Refinance and save

    $23/mo

    Est. payment

    Refinancing to a lower rate could help reduce your monthly payments and save thousands over the life of the loan.

    See today's rates

    $23/mo

    Est. payment

    Explore your selling options

    Work with a Zillow partner agent

    Leverage their expertise and Zillow's premium Showcase listings to get your home seen by more buyers.

    Get started

    List with your own agent

    Get your home in front of millions of buyers by listing it on Zillow.

    Learn how to do it

    Sell it yourself

    Take full control of how buyers see your home on Zillow by listing For Sale by Owner (FSBO).

    List your home

    What's special

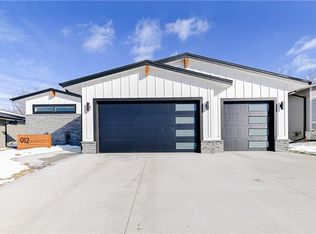
    The Drake Homes Design Team created The Atomic Ranch plan with all of the on trend, must have details but also blended in classic Mid-Century Modern architecture. We poured sunlight & good ideas into every room. There are windows everywhere, & they are big. They immediately grab your attention & let you know that our team was serious about bringing character & sunlight into this new design. The recipe for the kitchen included a generous amount of modern cabinets, white oak shelves, gas stove, glass & stainless vent hood, a large island w/ quartz tops & a walk-in Pantry. Then, that fireplace. We created a 4-sided stunning fireplace & tucked the steps to the Lower Level behind it. This home may very well be on its way to becoming a new classic--beautifully modern yet a tried and true design. The yard is nearly an half acre. Covenants allow you to build a shed.

    This property is not currently displayed as for sale or rent on Zillow. This may be different from what's on other websites or public sources.
    Facts & features

    Interior

    Bedrooms & bathrooms
    • Bedrooms: 4
    • Bathrooms: 3
    Heating
    • Forced air, Gas
    Cooling
    • Central
    Features
    • 1st Flr Laundry, Hardwood Floors, Wet Bar, Tile Floors
    • Flooring: Hardwood
    • Basement: Finished
    • Has fireplace: Yes
    Interior area
    • Total interior livable area: 1,728 sqft

    Property

    Parking
    • Total spaces: 3
    • Parking features: Garage - Attached
    Features
    • Exterior features: Stone, Cement / Concrete
    Lot
    • Size: 0.41 Acres
    Details
    • Parcel number: 64114010040

    Construction

    Type & style
    • Home type: SingleFamily
    • Property subtype: Residential
    Materials
    • Frame
    • Foundation: Concrete
    • Roof: Asphalt
    Condition
    • Year built: 2020

    Utilities & green energy

    • Sewer: City

    Community & HOA

    HOA
    • Has HOA: Yes
    • HOA fee: $20 monthly
    Location
    • Region: Norwalk

    Financial & listing details

    • Tax assessed value: $600
    • Annual tax amount: $15

    Price history

    Price history is unavailable.

    Public tax history

    YearProperty taxesTax assessment
    2024-- --
    2023-- --
    2022-- --
    2021$14 -4.8%--
    2020$15 $600
    Find assessor info on the county website

    Neighborhood: 50211

    Nearby schools

    GreatSchools rating
    Schools provided by the listing agent
    • District: Norwalk

    Source: The MLS. This data may not be complete. We recommend contacting the local school district to confirm school assignments for this home.