Tucked away on a quiet cul-de-sac in Pleasant Hill, this ranch home offers the kind of space, layout, and condition that's hard to find. With more than 2,800 finished square feet, the home has been exceptionally maintained by its original owner and still feels fresh and move-in ready. The main level features an open, functional layout with durable LVP flooring throughout the main living spaces and new LVP flooring in the primary bedroom. The kitchen is designed to be both practical and inviting with quartz countertops, tile backsplash, a dedicated coffee nook, large pantry, and plenty of storage and prep space. The living room centers around a floor-to-ceiling stone fireplace that adds warmth and character without overpowering the space. A split-bedroom floor plan gives the primary suite added privacy, complete with tray ceiling, tile shower, oversized walk-in closet with updated organization system, and direct access to the laundry room. Two additional bedrooms and a full bath are located on the opposite side of the main level. Downstairs, the finished lower level expands the living space with a very large family room stubbed for a future wet bar, two more bedrooms, a full bath, and substantial storage space. Outside, enjoy the newly added patio and landscaping, backyard storage shed, attached 3-car garage, and a quiet neighborhood with no through traffic. Remaining tax abatement and Southeast Polk schools make this one even more appealing.
For sale
Price cut: $2.4K (8/3)
$472,500
6084 Gladbury Ct, Pleasant Hill, IA 50327
5beds
1,635sqft
:
Get pre-qualified$3,318/mo
Single Family Residence
Built in 2021
8,886 Square Feet Lot
$-- Zestimate®
$289/sqft
$17/mo HOA
What's special
Floor-to-ceiling stone fireplaceSplit-bedroom floor planOpen functional layoutQuartz countertopsTile backsplashDedicated coffee nookBackyard storage shed
- 75 days |
- 328 |
- 8 |
Zillow last checked:
Listing updated:
Listed by:
Zack Barragan 515-223-9492,
RE/MAX Precision,
David Rodriguez 515-619-8150,
RE/MAX Precision
Source: DMMLS,MLS#: 741896 Originating MLS: Des Moines Area Association of REALTORS
Originating MLS: Des Moines Area Association of REALTORSFacts & features
Interior
Bedrooms & bathrooms
- Bedrooms: 5
- Bathrooms: 3
- Full bathrooms: 2
- 3/4 bathrooms: 1
- Main level bedrooms: 3
Heating
- Forced Air, Gas
Cooling
- Central Air
Appliances
- Included: Dishwasher, Microwave, Refrigerator, Stove
- Laundry: Main Level
Features
- Dining Area, Eat-in Kitchen
- Flooring: Carpet
- Basement: Finished
- Number of fireplaces: 1
- Fireplace features: Gas Log
Interior area
- Total structure area: 1,635
- Total interior livable area: 1,635 sqft
- Finished area below ground: 1,230
Property
Parking
- Total spaces: 3
- Parking features: Attached, Garage, Three Car Garage
- Attached garage spaces: 3
Features
- Stories: 1
- Patio & porch: Deck
- Exterior features: Deck, Storage
- Fencing: Vinyl
Lot
- Size: 8,886 Square Feet
- Features: Rectangular Lot
Details
- Additional structures: Storage
- Parcel number: 22100168280030
- Zoning: R
Construction
Type & style
- Home type: SingleFamily
- Architectural style: Ranch
- Property subtype: Single Family Residence
Materials
- Stone, Vinyl Siding
- Foundation: Poured
- Roof: Asphalt,Shingle
Condition
- Year built: 2021
Utilities & green energy
- Sewer: Public Sewer
- Water: Public
Community & HOA
Community
- Security: Smoke Detector(s)
HOA
- Has HOA: Yes
- HOA fee: $200 annually
- HOA name: Gladbury Park
- Second HOA name: HOA Managed
Location
- Region: Pleasant Hill
Financial & listing details
- Price per square foot: $289/sqft
- Tax assessed value: $417,700
- Annual tax amount: $5,290
- Date on market: 5/29/2026
- Cumulative days on market: 76 days
- Listing terms: Cash,Conventional,FHA,VA Loan
- Road surface type: Concrete
Estimated market value
Not available
Estimated sales range
Not available
Not available
Price history
| Date | Event | Price |
|---|---|---|
| 8/3/2026 | Price change | $472,500-0.5%$289/sqft |
Source:  DMMLS #741896 Report a problem DMMLS #741896 Report a problem | ||
| 6/29/2026 | Price change | $474,900-1.1%$290/sqft |
Source: DMMLS #741896 Report a problem | ||
| 5/29/2026 | Listed for sale | $480,000+12.9%$294/sqft |
Source: DMMLS #741896 Report a problem | ||
| 8/7/2024 | Sold | $425,000-0.5%$260/sqft |
Source: DMMLS #689842 Report a problem | ||
| 7/8/2024 | Pending sale | $426,976$261/sqft |
Source: DMMLS #689842 Report a problem | ||
| 6/8/2024 | Listing removed | -- |
Source: DMMLS #689842 Report a problem | ||
| 2/23/2024 | Listed for sale | $426,976$261/sqft |
Source: DMMLS #689842 Report a problem | ||
| 2/22/2024 | Listing removed | -- |
Source: DMMLS #675122 Report a problem | ||
| 9/13/2023 | Listed for sale | $426,976$261/sqft |
Source: DMMLS #675122 Report a problem | ||
| 8/28/2023 | Listing removed | -- |
Source: DMMLS #675122 Report a problem | ||
| 7/8/2023 | Listed for sale | $426,976$261/sqft |
Source: DMMLS #675122 Report a problem | ||
| 6/29/2023 | Listing removed | -- |
Source: DMMLS #675122 Report a problem | ||
| 6/10/2023 | Listed for sale | $426,976$261/sqft |
Source: DMMLS #675122 Report a problem | ||
| 6/9/2023 | Listing removed | -- |
Source: DMMLS #646558 Report a problem | ||
| 5/26/2023 | Price change | $426,976-3.4%$261/sqft |
Source: DMMLS #646558 Report a problem | ||
| 2/28/2022 | Listed for sale | $441,976+38.5%$270/sqft |
Source: DMMLS #646558 Report a problem | ||
| 3/29/2021 | Listing removed | -- |
Source: DMMLS #624440 Report a problem | ||
| 3/18/2021 | Pending sale | $319,020$195/sqft |
Source: DMMLS #624440 Report a problem | ||
Public tax history
| Year | Property taxes | Tax assessment |
|---|---|---|
| 2025 | $3,426 +40.6% | $417,700 +4.7% |
| 2024 | $2,436 +159.7% | $398,900 |
| 2023 | $938 +11625% | $398,900 +606% |
| 2022 | $8 | $56,500 +15594.4% |
| 2021 | $8 | $360 |
| 2020 | $8 | $360 |
Find assessor info on the county website
Monthly payment
Est. payment
Payment breakdown
Explore the cost of this home by adjusting the details. Changes won't be saved.Climate risks
Neighborhood: 50327
Nearby schools
GreatSchools rating
- 8/10Four Mile Elementary SchoolGrades: PK-5Distance: 1.1 mi
- 5/10Southeast Polk Junior High SchoolGrades: 8-9Distance: 2.7 mi
- 8/10Southeast Polk High SchoolGrades: 10-12Distance: 2.3 mi
Schools provided by the listing agent
- District: Southeast Polk
Source: DMMLS. This data may not be complete. We recommend contacting the local school district to confirm school assignments for this home.
- $400,8004 bd3 ba2k sqft6070 Gladbury Ct, Pleasant Hill, IA 50327Off Market
- $405,0004 bd3 ba1.5k sqft6075 Martin Dr, Pleasant Hill, IA 50327Sold

- $450,1005 bd3 ba1.6k sqft6056 Gladbury Ct, Pleasant Hill, IA 50327Off Market
- $379,9903 bd3 ba1.8k sqft6085 Martin Dr, Pleasant Hill, IA 50327Sold

- $407,9004 bd3 ba1.5k sqft6065 Martin Dr, Pleasant Hill, IA 50327Off Market
- $385,5004 bd3 ba1.4k sqft6083 Gladbury Ct, Pleasant Hill, IA 50327Off Market
- $390,9004 bd3 ba1.4k sqft6067 Gladbury Ct, Pleasant Hill, IA 50327Off Market
- $332,9003 bd2 ba1.4k sqft6042 Gladbury Ct, Pleasant Hill, IA 50327Off Market
A local agent can set up tours, give advice and negotiate with sellers.
Similar homes
- $485,0005 bd3 ba1.6k sqft218 31st St SE, Altoona, IA 50009For Sale
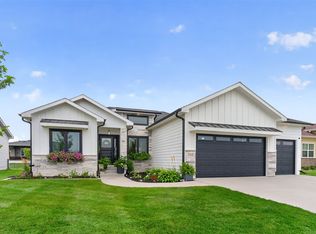 MLS ID #746738, Pennie Carroll, Pennie Carroll & Associates. DMMLS
 - $479,9994 bd3 ba2k sqft2314 E 50th Ct, Des Moines, IA 50317For Sale
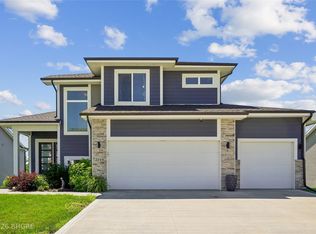 MLS ID #743275, Misty Darling, BH&G Real Estate Innovations. DMMLS
 - $499,9004 bd3 ba1.7k sqft302 33rd St SE, Altoona, IA 50009For Sale
 MLS ID #744921, April Rhiner, EXP Realty, LLC. DMMLS
 - $464,9004 bd4 ba2k sqft2102 NE 17th St, Ankeny, IA 50021For Sale
 MLS ID #746578, Alicia Seifert, RE/MAX Concepts. DMMLS
 - $645,0005 bd3 ba1.8k sqft1358 SE 108th St, Runnells, IA 50237For SaleMLS ID #742690, Angela Meek, RE/MAX Concepts. DMMLS
- $419,9004 bd2 ba1.7k sqft3409 NW Westwood St, Ankeny, IA 50023For SaleMLS ID #746484, Leeann Bluske, Exchange Brokers. DMMLS
- $430,0004 bd3 ba1.4k sqft1033 Westridge St SW, Bondurant, IA 50035For Sale
 MLS ID #70205, Jason Mickelson, CENTURY 21 SIGNATURE-Ames. CIBR
 - $445,0004 bd4 ba2.1k sqft2388 SE 5th St, West Des Moines, IA 50265For SaleMLS ID #746804, Jenny Farrell, RE/MAX Concepts. DMMLS
- $375,0004 bd3 ba1.5k sqft7919 SE 1st Ct, Des Moines, IA 50320For SaleMLS ID #746454, Sara Hopkins, RE/MAX Precision. DMMLS
- $599,9004 bd3 ba1.6k sqft1914 Timberview Dr, Norwalk, IA 50211For SaleMLS ID #746977, Andrew Springer, RE/MAX Precision. DMMLS
- $340,0003 bd3 ba1.5k sqft624 18th St SE, Altoona, IA 50009For SaleMLS ID #70791, Van Winkle Real Estate Team, RE/MAX Concepts-Ames. CIBR
- $323,9003 bd3 ba1.5k sqft2720 21st St SW, Altoona, IA 50009For SaleMLS ID #746679, David Lake, RE/MAX Precision. DMMLS
- $464,8904 bd4 ba2.1k sqft3243 NW 27th Cir, Ankeny, IA 50023For SaleMLS ID #732289, Paula Swenson, RE/MAX Precision. DMMLS
- $464,9003 bd3 ba1.7k sqft1811 SW Westview Dr, Ankeny, IA 50023For SaleMLS ID #740008, Stephanie Dart, RE/MAX Concepts. DMMLS
- $449,9005 bd4 ba2k sqft4472 Tamara Ln, West Des Moines, IA 50265For SaleMLS ID #735748, Andrew Springer, RE/MAX Precision. DMMLS
- $495,0003 bd2 ba1.6k sqft3411 NW Reinhart Dr, Ankeny, IA 50023For SaleMLS ID #745573, Ashley Rebik, LPT Realty, LLC. DMMLS
- $529,9005 bd3 ba1.5k sqft14916 Walnut Meadows Dr, Urbandale, IA 50323For SaleMLS ID #742951, Fix Brown, RE/MAX Concepts. DMMLS
- $529,9004 bd4 ba1.5k sqft616 Elkwood Cir, Norwalk, IA 50211For SaleMLS ID #743185, Laura Shultice, RE/MAX Concepts. DMMLS
- $549,0005 bd3 ba1.6k sqft1304 NE Heritage Dr, Grimes, IA 50111For SaleMLS ID #745841, Susie Sheldahl, Realty One Group Impact. DMMLS
- $328,0004 bd4 ba1.3k sqft1924 17th St SE, Altoona, IA 50009For SaleMLS ID #743529, Jordan Graves, RE/MAX Real Estate Center. DMMLS
