NEW PRICE ($5K REDUCTION), NEW CARPET AND PAINT, AND INCLUDED HSA 7-STAR HOME WARRANTY! This property offers THE MOST TOTAL FINISHED SQUARE FOOTAGE in the western suburbs in this price range! You can have instant equity, the ability to personalize, and total peace of mind. With modern updates, incredible space, and an unbeatable location-this West Des Moines ranch with a 3 car garage checks every box! The thoughtfully designed main floor features a convenient 3-bedroom layout along with a spacious living room, and modern kitchen complete with a large island, pantry, and functional mudroom. The finished basement expands your living space with a 4th bedroom, office area, workout room, playroom, wet bar, and generous family room. Updated lighting adds stylish touches throughout, while the fully fenced backyard with a patio is perfect for relaxing, entertaining, pets, or play. Located in a quiet neighborhood just steps from Maple Grove Elementary, one of the area's most desirable schools, and near Maple Grove Park and trails, this home offers a lifestyle of convenience and ease!
For sale
Price cut: $5K (8/10)
$395,000
9774 Cedarwood Dr, West Des Moines, IA 50266
4beds
1,508sqft
Single Family Residence, Residential
Built in 2014
8,276 Square Feet Lot
$392,200 Zestimate®
$262/sqft
$23/mo HOA
What's special
- 86 days
- 963
- 66
Zillow last checked:
Listing updated:
Listed by:
Abby Hausmann-Virgil 515-965-9100,
Keller Williams- Ankeny Metro,
NON- MEMBER 515-296-4680,
CENTRAL IOWA BOARD OF REALTORS
Source: CIBR,MLS#: 70375
Facts & features
Interior
Bedrooms & bathrooms
- Bedrooms: 4
- Bathrooms: 3
- Full bathrooms: 1
- 3/4 bathrooms: 2
Bedroom
- Level: Main
Bedroom 2
- Level: Main
Bedroom 3
- Level: Main
Bedroom 4
- Level: Main
Full bathroom
- Level: Main
Other
- Level: Main
Other
- Level: Basement
Other
- Level: Main
Kitchen
- Level: Main
Laundry
- Level: Main
Living room
- Level: Main
Living room
- Level: Basement
Utility room
- Level: Basement
Heating
- Forced Air, Natural Gas
Cooling
- Central Air
Appliances
- Included: Dishwasher, Disposal, Dryer, Microwave, Range, Refrigerator, Washer
- Laundry: Main Level
Features
- Wet Bar
- Flooring: Laminate, Carpet
- Windows: Window Treatments
- Basement: Full,Sump Pump
- Has fireplace: Yes
- Fireplace features: Gas
Interior area
- Total structure area: 1,508
- Total interior livable area: 1,508 sqft
- Finished area above ground: 1,508
- Finished area below ground: 1,125
Property
Parking
- Parking features: Garage
- Has garage: Yes
Features
- Patio & porch: Patio
Lot
- Size: 8,276 Square Feet
- Features: Level
Details
- Parcel number: 1603128002
- Zoning: RES
- Special conditions: Standard
Construction
Type & style
- Home type: SingleFamily
- Property subtype: Single Family Residence, Residential
Materials
- Foundation: Concrete Perimeter, Tile
Condition
- Year built: 2014
Details
- Builder name: Tanzanite/KRM Builder
Utilities & green energy
- Sewer: Public Sewer
- Water: Public
Community & HOA
HOA
- Has HOA: Yes
- HOA fee: $270 yearly
- HOA name: Maple Grove West Plat 3 Owners' Association
Location
- Region: West Des Moines
Financial & listing details
- Price per square foot: $262/sqft
- Tax assessed value: $384,490
- Annual tax amount: $6,044
- Date on market: 7/23/2026
- Road surface type: Hard Surface
Estimated market value
$392,200
$373,000 - $412,000
$2,226/mo
Price history
| Date | Event | Price |
|---|---|---|
| 8/10/2026 | Price change | $395,000-1.3%$262/sqft |
Source:  CIBR #70375 Report a problem CIBR #70375 Report a problem | ||
| 8/4/2026 | Price change | $400,000-1.2%$265/sqft |
Source:  DMMLS #742293 Report a problem DMMLS #742293 Report a problem | ||
| 6/29/2026 | Price change | $405,000-1.2%$269/sqft |
Source: CIBR #70375 Report a problem | ||
| 6/4/2026 | Listed for sale | $410,000+8.6%$272/sqft |
Source: DMMLS #742293 Report a problem | ||
| 8/31/2022 | Sold | $377,500-0.7%$250/sqft |
Source: DMMLS #656906 Report a problem | ||
| 8/9/2022 | Pending sale | $380,000$252/sqft |
Source: DMMLS #656906 Report a problem | ||
| 7/26/2022 | Listed for sale | $380,000+52.1%$252/sqft |
Source: DMMLS #656906 Report a problem | ||
| 12/29/2014 | Sold | $249,900$166/sqft |
Source: DMMLS #427843 Report a problem | ||
| 11/24/2014 | Listed for sale | $249,900$166/sqft |
Source: Iowa Realty Co., Inc. #427843 Report a problem | ||
Public tax history
| Year | Property taxes | Tax assessment |
|---|---|---|
| 2025 | $6,044 +1.9% | $384,490 +4.9% |
| 2024 | $5,930 +1.6% | $366,510 |
| 2023 | $5,836 +10.2% | $366,510 +14.4% |
| 2022 | $5,298 -5.3% | $320,510 +8.6% |
| 2021 | $5,594 +2% | $295,230 -0.2% |
| 2020 | $5,484 -4% | $295,740 |
| 2019 | $5,714 +14.4% | $295,740 +0.7% |
| 2018 | $4,994 | $293,570 +14.4% |
| 2017 | $4,994 +49840% | $256,640 +3.2% |
| 2016 | $10 -99.8% | $248,800 +47746.2% |
| 2015 | $4,832 | $520 |
Find assessor info on the county website
Monthly payment
Est. payment
Payment breakdown
Explore the cost of this home by adjusting the details. Changes won't be saved.Climate risks
Neighborhood: 50266
- $416,3004 bd3 ba1.5k sqft9748 Cedarwood Dr, West Des Moines, IA 50266Off Market
- $405,1004 bd3 ba1.4k sqft9796 Cedarwood Dr, West Des Moines, IA 50266Off Market

- $300,0003 bd3 ba1.4k sqft9767 Red Sunset Ct, West Des Moines, IA 50266Sold

- $340,0004 bd3 ba1.7k sqft9737 Red Sunset Ct, West Des Moines, IA 50266Sold
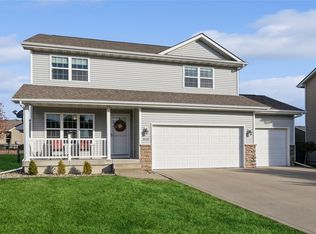
Similar homes
- $348,9004 bd3 ba1.3k sqft9288 Primo Ln, West Des Moines, IA 50266For Sale
 MLS ID #740495, Nancy Learned, Associated Realty. DMMLS
 - $395,0003 bd3 ba1.4k sqft2210 SE Leeann Dr, Waukee, IA 50263For Sale
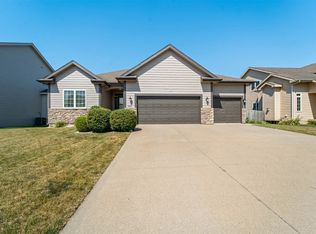 MLS ID #745823, Hunter Egdorf, 515 Realty Company. DMMLS
 - $389,9004 bd3 ba1.8k sqft3709 161st St, Urbandale, IA 50323For Sale
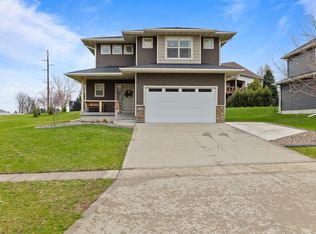 MLS ID #737783, Erin Rundall, Keller Williams Realty GDM. DMMLS
 - $384,9003 bd3 ba1.2k sqft9135 Jamison Dr, West Des Moines, IA 50266For Sale
 MLS ID #743900, Tiffini DeHaan, RE/MAX Precision. DMMLS
