SELLER IS OFFERING $5000 TOWARD A RATE BUY DOWN. Welcome to this beautifully designed ranch home in one of Johnston's most desirable neighborhoods near Johnston High School. and overlooking a pond Built in 2023, this thoughtfully crafted residence offers 4 bedrooms, 3 bathrooms, and over 2,300 square feet of finished living space between the main level and finished lower level. The open-concept floor plan features a bright and inviting living area with an electric fireplace, stylish hardwood flooring, and a spacious kitchen ideal for both everyday living and entertaining. The main level includes convenient first-floor laundry and a private primary suite, while the finished basement provides additional living space and two more bedrooms, perfect for guests, a home office, or a growing family. Situated on a generous 0.22-acre lot, the home also features a 3-car attached garage and modern finishes throughout. Combining contemporary comfort with functional design, this move-in-ready home offers the best of Johnston living.
For sale
Price cut: $5K (10/1)
$440,000
10041 Powell Ave, Johnston, IA 50131
4beds
1,335sqft
Single Family Residence
Built in 2023
9,757 Square Feet Lot
$437,100 Zestimate®
$330/sqft
$13/mo HOA
What's special
Modern finishes throughoutOpen-concept floor planStylish hardwood flooringConvenient first-floor laundryOverlooking a pondPrivate primary suiteElectric fireplace
- 124 days
- 291
- 21
Zillow last checked:
Listing updated:
Listed by:
Ingrid Williams (515)371-5277,
RE/MAX Concepts,
Eric Wetzel 515-556-1757,
RE/MAX Concepts
Source: DMMLS,MLS#: 743377 Originating MLS: Des Moines Area Association of REALTORS
Originating MLS: Des Moines Area Association of REALTORSFacts & features
Interior
Bedrooms & bathrooms
- Bedrooms: 4
- Bathrooms: 3
- Full bathrooms: 2
- 3/4 bathrooms: 1
- Main level bedrooms: 2
Heating
- Forced Air, Gas, Natural Gas
Cooling
- Central Air
Appliances
- Included: Dryer, Dishwasher, Microwave, Refrigerator, Stove, Washer
- Laundry: Main Level
Features
- Dining Area, See Remarks, Window Treatments
- Flooring: Carpet, Hardwood, Tile
- Basement: Finished,Walk-Out Access
- Number of fireplaces: 1
- Fireplace features: Electric
Interior area
- Total structure area: 1,335
- Total interior livable area: 1,335 sqft
- Finished area below ground: 960
Property
Parking
- Total spaces: 3
- Parking features: Attached, Garage, Three Car Garage
- Attached garage spaces: 3
Features
- Stories: 1
- Patio & porch: Deck, Open, Patio
- Exterior features: Deck, Patio
- Fencing: Wood
Lot
- Size: 9,757 Square Feet
Details
- Parcel number: 24100922480065
- Zoning: Res
Construction
Type & style
- Home type: SingleFamily
- Architectural style: Ranch
- Property subtype: Single Family Residence
Materials
- Vinyl Siding
- Foundation: Poured
- Roof: Asphalt,Shingle
Condition
- Year built: 2023
Details
- Builder name: Destiny
Utilities & green energy
- Sewer: Public Sewer
- Water: Public
Community & HOA
Community
- Security: Smoke Detector(s)
HOA
- Has HOA: Yes
- HOA fee: $150 annually
- HOA name: Ridgedale Heights
- Second HOA name: HOA Managed
Location
- Region: Johnston
Financial & listing details
- Price per square foot: $330/sqft
- Annual tax amount: $7,127
- Date on market: 6/18/2026
- Cumulative days on market: 124 days
- Listing terms: Cash,Conventional,FHA,VA Loan
- Road surface type: Asphalt
Estimated market value
$437,100
$415,000 - $459,000
$2,344/mo
Price history
| Date | Event | Price |
|---|---|---|
| 10/1/2026 | Price change | $440,000-1.1%$330/sqft |
Source:  DMMLS #743377 Report a problem DMMLS #743377 Report a problem | ||
| 6/18/2026 | Listed for sale | $445,000+39.1%$333/sqft |
Source: DMMLS #743377 Report a problem | ||
| 5/7/2024 | Listing removed | -- |
Source:  Destiny Homes Report a problem Destiny Homes Report a problem | ||
| 4/25/2024 | Price change | $320,000+15.1%$240/sqft |
Source: Destiny Homes Report a problem | ||
| 2/29/2024 | Listed for sale | -- |
Source: Destiny Homes Report a problem | ||
| 12/6/2023 | Listing removed | -- |
Source: Destiny Homes Report a problem | ||
| 11/28/2023 | Listed for sale | $278,000-37.1%$208/sqft |
Source: Destiny Homes Report a problem | ||
| 11/3/2023 | Sold | $442,319+4.6%$331/sqft |
Source: DMMLS #677973 Report a problem | ||
| 7/10/2023 | Pending sale | $422,750$317/sqft |
Source: DMMLS #677973 Report a problem | ||
| 7/10/2023 | Price change | $422,750+35.5%$317/sqft |
Source: DMMLS #677973 Report a problem | ||
| 1/20/2023 | Price change | $312,000-3.1%$234/sqft |
Source: Destiny Homes Report a problem | ||
| 8/31/2022 | Price change | $322,000+2.2%$241/sqft |
Source: Destiny Homes Report a problem | ||
| 4/4/2022 | Price change | $315,000+20.2%$236/sqft |
Source: Destiny Homes Report a problem | ||
| 2/8/2022 | Price change | $262,000-16.8%$196/sqft |
Source: Destiny Homes Report a problem | ||
| 10/19/2021 | Listed for sale | $315,000$236/sqft |
Source: Destiny Homes Report a problem | ||
Public tax history
Tax history is unavailable.
Monthly payment
Est. payment
Payment breakdown
Explore the cost of this home by adjusting the details. Changes won't be saved.Climate risks
Neighborhood: 50131
Nearby schools
Schools provided by the listing agent
- District: Johnston
Source: DMMLS. This data may not be complete. We recommend contacting the local school district to confirm school assignments for this home.
Similar homes
- $397,9004 bd3 ba1.8k sqft6403 Wilcot Ct, Johnston, IA 50131For Sale
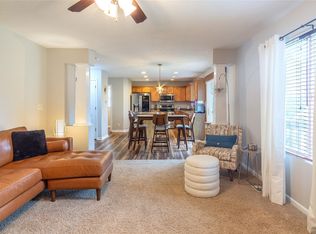 MLS ID #747326, Kris Hutchinson, RE/MAX Concepts. DMMLS
 - $389,9003 bd2 ba1.4k sqft9914 Marnewood Dr, Johnston, IA 50131For Sale
 MLS ID #750865, Nathan Lyman, The Agency Des Moines. DMMLS
 - $398,9004 bd3 ba1.9k sqft6906 Lewis Carroll Ct, Johnston, IA 50131For Sale
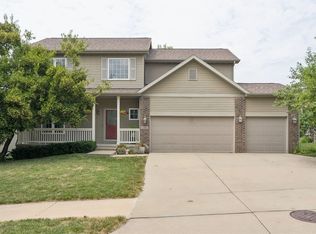 MLS ID #745765, Amanda Kirk, Keller Williams Realty GDM. DMMLS
 - $414,9004 bd3 ba1.6k sqft416 SE 14th St, Grimes, IA 50111For Sale
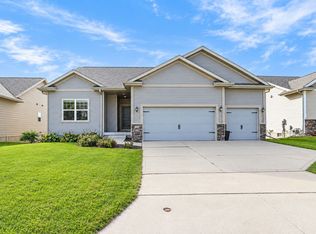 MLS ID #751320, Julie Bruellman, RE/MAX Concepts. DMMLS
 - $440,0004 bd3 ba1.5k sqft14509 Maple Dr, Urbandale, IA 50323For Sale
 MLS ID #71233, Quartz Team Realty, RE/MAX REAL ESTATE CENTER. CIBR
