Seller is offering a $10,000 concession towards rate buy down or other financing needs with acceptable offer. This home offers 1,802 sq ft on the main level plus finished bsmnt, backing to Cirksena Park w/ walking trail & fishing pond. The open-concept main floor features vaulted ceilings with a wood beam, abundant natural light, floor-to-ceiling stone gas fireplace, & LVP flooring throughout the kitchen, living rm, and master bdrm. The kitchen boasts quartz tops, gas range, SS appliances, walk-in pantry, & island w/ breakfast bar. The private primary suite includes a tiled walk-in shower, dual vanity, tiled floors, & walk-in closet. Two guest bdrms and full bath are on opposite ends for added privacy. Finished bsmnt offers a 4th bdrm, full bath, wet bar w/ quartz tops & fridge, daylight windows, storage, & exercise rm with potential for a 5th bdrm. Covered composite deck, dual-zone HVAC, reverse osmosis system to kitchen, & Dog Guard underground fence complete this exceptional home.
Pending
Price cut: $25K (8/26)
$650,000
17564 Aurora Dr, Clive, IA 50325
4beds
1,802sqft
Single Family Residence
Built in 2020
0.25 Acres Lot
$-- Zestimate®
$361/sqft
$-- HOA
What's special
Walk-in closetAbundant natural lightWalk-in pantryTiled floorsCovered composite deckDog guard underground fencePrivate primary suite
- 22 days
- 152
- 6
Zillow last checked:
Listing updated:
Listed by:
Scott Venteicher 515-276-2872,
RE/MAX Concepts
Source: DMMLS,MLS#: 746677 Originating MLS: Des Moines Area Association of REALTORS
Originating MLS: Des Moines Area Association of REALTORSFacts & features
Interior
Bedrooms & bathrooms
- Bedrooms: 4
- Bathrooms: 3
- Full bathrooms: 2
- 3/4 bathrooms: 1
- Main level bedrooms: 3
Heating
- Forced Air, Gas, Natural Gas
Cooling
- Central Air
Appliances
- Included: Dryer, Dishwasher, Microwave, Refrigerator, Stove, Washer
- Laundry: Main Level
Features
- Wet Bar, Dining Area, Cable TV, Window Treatments
- Flooring: Carpet, Tile
- Basement: Daylight,Egress Windows,Finished
- Number of fireplaces: 1
- Fireplace features: Gas, Vented
Interior area
- Total structure area: 1,802
- Total interior livable area: 1,802 sqft
- Finished area below ground: 1,150
Property
Parking
- Total spaces: 3
- Parking features: Attached, Garage, Three Car Garage
- Attached garage spaces: 3
Features
- Stories: 1
Lot
- Size: 0.25 Acres
- Features: Rectangular Lot
Details
- Parcel number: 1222461006
- Zoning: Res
Construction
Type & style
- Home type: SingleFamily
- Architectural style: Ranch
- Property subtype: Single Family Residence
Materials
- Stone
- Foundation: Poured
- Roof: Asphalt,Shingle
Condition
- Year built: 2020
Details
- Builder name: Braga Homes
Utilities & green energy
- Sewer: Public Sewer
- Water: Public
Community & HOA
Community
- Security: Smoke Detector(s)
HOA
- Has HOA: No
Location
- Region: Clive
Financial & listing details
- Price per square foot: $361/sqft
- Tax assessed value: $559,870
- Annual tax amount: $8,796
- Date on market: 8/5/2026
- Cumulative days on market: 59 days
- Listing terms: Cash,Conventional,FHA,VA Loan
- Road surface type: Concrete
Estimated market value
Not available
Estimated sales range
Not available
Not available
Price history
| Date | Event | Price |
|---|---|---|
| 9/14/2026 | Pending sale | $650,000$361/sqft |
Source:  DMMLS #746677 Report a problem DMMLS #746677 Report a problem | ||
| 8/26/2026 | Price change | $650,000-3.7%$361/sqft |
Source: DMMLS #746677 Report a problem | ||
| 8/5/2026 | Listed for sale | $675,000+35.2%$375/sqft |
Source: DMMLS #746677 Report a problem | ||
| 3/5/2021 | Sold | $499,370$277/sqft |
Source: DMMLS #617068 Report a problem | ||
Public tax history
| Year | Property taxes | Tax assessment |
|---|---|---|
| 2025 | $8,796 +2% | $559,870 -0.6% |
| 2024 | $8,624 -0.9% | $563,490 |
| 2023 | $8,704 +96.2% | $563,490 +15.4% |
| 2022 | $4,436 +110800% | $488,130 +90.6% |
| 2021 | $4 +100% | $256,080 +159950% |
| 2020 | $2 -50% | $160 |
| 2019 | $4 | $160 |
Find assessor info on the county website
Monthly payment
Est. payment
Payment breakdown
Explore the cost of this home by adjusting the details. Changes won't be saved.Climate risks
Neighborhood: 50325
Nearby schools
Schools provided by the listing agent
- District: Waukee
Source: DMMLS. This data may not be complete. We recommend contacting the local school district to confirm school assignments for this home.
Similar homes
- $710,0004 bd3 ba1.7k sqft3981 Westgate Pkwy, Clive, IA 50325New Construction
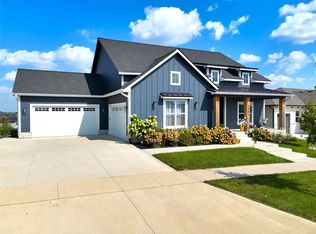 MLS ID #738826, Sean Asada, RE/MAX Real Estate Center. DMMLS
 - $635,0004 bd3 ba1.7k sqft17985 Tanglewood Dr, Clive, IA 50325For Sale
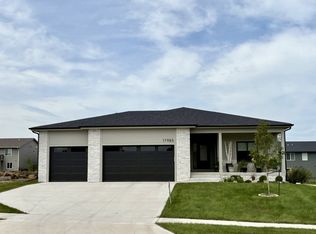 MLS ID #744652, Joey Plummer, Iowa Realty Mills Crossing. DMMLS
 - $655,0006 bd3 ba1.9k sqft415 NW Woodmoor Dr, Waukee, IA 50263For Sale
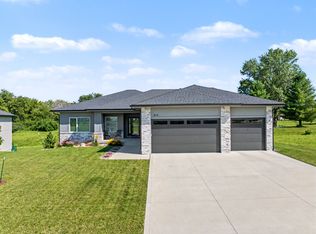 MLS ID #749245, Andria Lang, RE/MAX Concepts. DMMLS
 - $660,0004 bd3 ba1.8k sqft2213 NE Heritage Dr, Grimes, IA 50111For Sale
 MLS ID #750591, Bob Eisenlauer, RE/MAX Revolution. DMMLS
