Skip main navigation
Off market
Street View
  • $653,000

    17582 Aurora Dr, Clive, IA 50325

    4beds
    2,554sqft
    Residential
    Built in 2021
    0.27 Acres Lot
    $653,000 Zestimate®
    $256/sqft
    $3,164 Estimated rent

    Home value

    $653,000

    $620,000 - $692,000

    $3,164/mo

    Zestimate® history
    Loading
    Loading...

    Owner options

    List your home for rent

    $3,164/mo

    Rent Zestimate®

    Find your next renter with Zillow Rental Manager. Plus, with online applications, you can quickly screen prospective tenants – for free.

    Learn more

    $3,164/mo

    Rent Zestimate®

    Refinance and save

    $3,506/mo

    Est. payment

    Refinancing to a lower rate could help reduce your monthly payments and save thousands over the life of the loan.

    See today's rates

    $3,506/mo

    Est. payment

    Explore your selling options

    Work with a Zillow partner agent

    Leverage their expertise and Zillow's premium Showcase listings to get your home seen by more buyers.

    Get started

    List with your own agent

    Get your home in front of millions of buyers by listing it on Zillow.

    Learn how to do it

    Sell it yourself

    Take full control of how buyers see your home on Zillow by listing For Sale by Owner (FSBO).

    List your home

    What's special

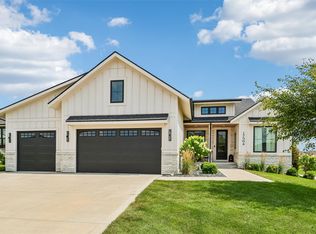
    Welcome to this farmhouse modern home in one of the most desirable developments in Clive, Shadow Creek. This home will be completed by the end of May 2021. It features a truly custom finishes standard with Emanation Homes and EH Construction. The home's insulated with closed cell spray foam and blown in fiberglass in the attic. Siding is cement hardie with Andersen windows. Front of the home is accented with white brick and double entry doors. You will love the privacy of the flat backyard adjacent to green space and enjoy your evenings on the large composite deck. The interior is even more amazing with all custom woodwork, no wire shelves anywhere, custom office desk and storage shelving, double door walk-in pantry, floor to ceiling cabinets, L shaped custom lockers and much more. There's no shortage of windows in this home and 2 floor features a large laundry, master suite with a ton of space and even more custom woodwork. Schedule a showing today as this listing won't last long.

    This property is off market, which means it's not currently listed for sale or rent on Zillow. This may be different from what's available on other websites or public sources.

    Facts & features

    Interior

    Bedrooms & bathrooms
    • Bedrooms: 4
    • Bathrooms: 4
    • Full bathrooms: 3
    • 1/2 bathrooms: 1
    Heating
    • Forced air
    Cooling
    • Central
    Appliances
    • Included: Dishwasher, Freezer, Garbage disposal, Microwave, Range / Oven, Refrigerator, Trash compactor
    Features
    • Flooring: Tile, Carpet, Hardwood
    • Basement: Finished
    • Has fireplace: Yes
    Interior area
    • Total interior livable area: 2,554 sqft

    Property

    Parking
    • Total spaces: 3
    • Parking features: Garage - Attached
    Features
    • Exterior features: Stucco, Brick
    • Has view: Yes
    • View description: Park, Water
    • Has water view: Yes
    • Water view: Water
    Lot
    • Size: 0.27 Acres
    Details
    • Parcel number: 1222461005

    Construction

    Type & style
    • Home type: SingleFamily
    • Property subtype: Residential
    Materials
    • brick
    • Foundation: Concrete
    • Roof: Asphalt
    Condition
    • Year built: 2021

    Community & HOA

    Location
    • Region: Clive

    Financial & listing details

    • Price per square foot: $256/sqft
    • Tax assessed value: $635,880
    • Annual tax amount: $10,066

    Price history

    DateEventPrice
    8/2/2021Sold$580,000-3.3%$227/sqft
    Source: DMMLS #624334 Report a problem
    7/6/2021Pending sale$599,923$235/sqft
    Source: DMMLS #624334 Report a problem
    6/15/2021Price change$599,923-1.6%$235/sqft
    Source: DMMLS #624334 Report a problem
    3/18/2021Listed for sale$609,923$239/sqft
    Source: DMMLS #624334 Report a problem

    Public tax history

    YearProperty taxesTax assessment
    2025$10,066 +2%$635,880 -1.2%
    2024$9,870 -0.6%$643,410
    2023$9,926 +248050%$643,410 +15.8%
    2022$4 $555,410 +326611.8%
    2021$4 $170
    2020$4 $170
    2019$4 $170
    Find assessor info on the county website

    Neighborhood: 50325

    Nearby schools

    GreatSchools rating
    Schools provided by the listing agent
    • District: Waukee

    Source: The MLS. This data may not be complete. We recommend contacting the local school district to confirm school assignments for this home.

    Get pre-qualified for a loan
    At Zillow Home Loans, we can pre-qualify you in as little as 5 minutes with no impact to your credit score.

    An equal housing lender. NMLS #10287.

    Sell for more on Zillow
    Get a Zillow Showcase℠ listing at no additional cost and you could sell for .
    $653,000
    2% more
    +$13,060
    With Zillow Showcase(estimated)
    $666,060