Sophisticated style, exceptional attention to detail, and impressive indoor-outdoor living come together in this stunning home! From the moment you arrive, the striking curb appeal, professional landscaping, and architectural design set the tone for what awaits inside. The open-concept main living area is filled with natural light and showcases beautiful flooring, an elegant fireplace wall, expansive windows, and seamless flow into the showstopping kitchen. The kitchen features an oversized island with beautiful countertops, abundant cabinetry, quality appliances, hidden pantry and plenty of space for entertaining. Thoughtfully designed living spaces continue throughout the home, with beautiful finishes, modern lighting, ceiling fans, and an overall attention to detail that is evident in every room. The impressive primary suite offers a peaceful retreat, while the additional bedrooms provide flexibility for family, guests, or office space. Step outside to enjoy the covered rear deck and beautifully landscaped yard—perfect for relaxing or entertaining. The expansive garage provides incredible space for vehicles, recreation equipment, hobbies, and storage. This is far more than a house—it is a meticulously designed home where quality, style, comfort, and functionality come together. A true must-see!
For sale
Price cut: $10K (8/18)
$669,000
1605 NE Silkwood Ct, Grimes, IA 50111
4beds
1,677sqft
Single Family Residence
Built in 2014
0.34 Acres Lot
$-- Zestimate®
$399/sqft
$-- HOA
What's special
Elegant fireplace wallStriking curb appealArchitectural designModern lightingBeautiful flooringBeautiful finishesCeiling fans
- 8 days |
- 282 |
- 13 |
Zillow last checked:
Listing updated:
Listed by:
Dustin Schutte (515)556-8180,
RE/MAX Revolution,
Sarah Williams 515-442-6959,
RE/MAX Revolution
Source: DMMLS,MLS#: 747524 Originating MLS: Des Moines Area Association of REALTORS
Originating MLS: Des Moines Area Association of REALTORSFacts & features
Interior
Bedrooms & bathrooms
- Bedrooms: 4
- Bathrooms: 3
- Full bathrooms: 1
- 3/4 bathrooms: 1
- 1/2 bathrooms: 1
- Main level bedrooms: 2
Heating
- Forced Air, Gas, Natural Gas
Cooling
- Central Air
Appliances
- Included: Built-In Oven, Dryer, Dishwasher, Microwave, Refrigerator, Stove, Washer
- Laundry: Main Level
Features
- Dining Area
- Flooring: Carpet
- Basement: Finished
- Number of fireplaces: 1
- Fireplace features: Electric
Interior area
- Total structure area: 1,677
- Total interior livable area: 1,677 sqft
- Finished area below ground: 1,085
Property
Parking
- Total spaces: 3
- Parking features: Attached, Garage, Three Car Garage
- Attached garage spaces: 3
Features
- Stories: 1
- Patio & porch: Covered, Deck
- Exterior features: Deck
Lot
- Size: 0.34 Acres
- Features: Rectangular Lot
Details
- Parcel number: 31100305749139
- Zoning: R-4
Construction
Type & style
- Home type: SingleFamily
- Architectural style: Ranch
- Property subtype: Single Family Residence
Materials
- Foundation: Poured
- Roof: Asphalt,Shingle
Condition
- Year built: 2014
Details
- Builder name: Genesis Homes
Utilities & green energy
- Sewer: Public Sewer
- Water: Public
Community & HOA
Community
- Security: Smoke Detector(s)
HOA
- Has HOA: No
Location
- Region: Grimes
Financial & listing details
- Price per square foot: $399/sqft
- Tax assessed value: $570,700
- Annual tax amount: $9,091
- Date on market: 8/18/2026
- Cumulative days on market: 9 days
- Listing terms: Cash,Conventional,FHA,VA Loan
- Road surface type: Concrete
Estimated market value
Not available
Estimated sales range
Not available
Not available
Price history
| Date | Event | Price |
|---|---|---|
| 8/18/2026 | Price change | $669,000-1.5%$399/sqft |
Source:  DMMLS #747524 Report a problem DMMLS #747524 Report a problem | ||
| 6/12/2026 | Listed for sale | $679,000+66.8%$405/sqft |
Source: Owner Report a problem | ||
| 6/2/2014 | Sold | $407,000+481.4%$243/sqft |
Source: Public Record Report a problem | ||
| 2/12/2014 | Sold | $70,000$42/sqft |
Source: Public Record Report a problem | ||
Public tax history
| Year | Property taxes | Tax assessment |
|---|---|---|
| 2025 | $9,054 +3.1% | $570,700 +4.9% |
| 2024 | $8,782 +6.2% | $543,900 |
| 2023 | $8,268 -11.1% | $543,900 +23.4% |
| 2022 | $9,302 -1.4% | $440,600 |
| 2021 | $9,432 +1% | $440,600 +4.2% |
| 2020 | $9,340 -3.9% | $422,700 |
| 2019 | $9,714 +2% | $422,700 +3.8% |
| 2018 | $9,520 | $407,300 |
| 2017 | $9,520 +3.8% | $407,300 +3.8% |
| 2016 | $9,174 | $392,300 |
| 2015 | $9,174 +152800% | $392,300 +87077.8% |
| 2014 | $6 | $450 |
Find assessor info on the county website
Monthly payment
Est. payment
Payment breakdown
Explore the cost of this home by adjusting the details. Changes won't be saved.Climate risks
Neighborhood: 50111
Nearby schools
GreatSchools rating
- 8/10Henry A Wallace Elementary SchoolGrades: PK-5Distance: 3.8 mi
- 8/10Summit Middle SchoolGrades: 6-7Distance: 2.6 mi
- 9/10Johnston Senior High SchoolGrades: 10-12Distance: 1.8 mi
Schools provided by the listing agent
- District: Dallas Center-Grimes
Source: DMMLS. This data may not be complete. We recommend contacting the local school district to confirm school assignments for this home.
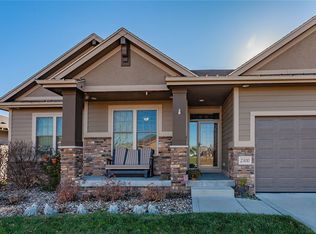
- $680,0004 bd4 ba2.1k sqft2300 NE 17th Ct, Grimes, IA 50111Sold
- $894,6005 bd5 ba4.5k sqft1601 NE Silkwood Ct, Grimes, IA 50111Off Market
- $531,8004 bd3 ba1.7k sqft2304 NE 17th Ct, Grimes, IA 50111Off Market
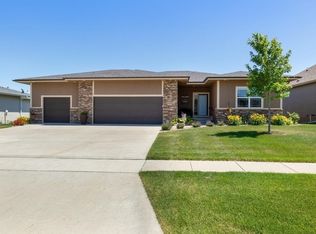
- $595,9005 bd4 ba2.7k sqft2301 NE Destination Cir, Grimes, IA 50111Off Market

- $325,0002 bd3 ba1.9k sqft2213 NE Destination Cir, Grimes, IA 50111Sold
- $--0.42 acres2213 Destination Cir, Grimes, IA 50111Off Market
- $605,5005 bd3 ba3k sqft2305 NE Destination Cir, Grimes, IA 50111Off Market
- $409,9004 bd3 ba2.2k sqft1604 NE Silkwood Ct, Grimes, IA 50111Off Market
A local agent can set up tours, give advice and negotiate with sellers.
Similar homes
- $659,0004 bd4 ba1.8k sqft2013 NE Breezy Point, Grimes, IA 50111For Sale
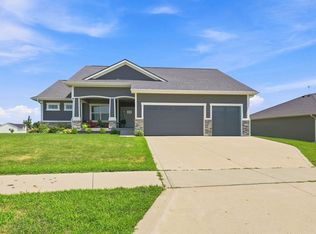 MLS ID #746247, Ashley Platt, Keller Williams Realty GDM. DMMLS
 - $629,0004 bd3 ba1.8k sqft2409 NE 10th Ct, Grimes, IA 50111For Sale
 MLS ID #741506, Ashley Carapella, RE/MAX Revolution. DMMLS
 - $680,0004 bd3 ba2k sqft2205 NE Heritage Dr, Grimes, IA 50111For Sale

 MLS ID #70659, Aaron O'Tool, RE/MAX Concepts- Waukee. CIBR
 - $774,9004 bd3 ba1.8k sqft1600 NE Silkwood Ct, Grimes, IA 50111For Sale
 MLS ID #741094, John Daugherty, Platinum Realty LLC. DMMLS
 - $625,0005 bd4 ba2k sqft2004 NE Park Dr, Grimes, IA 50111For SaleMLS ID #747535, Emina Pajazetovic, Real Broker, LLC. DMMLS
- $625,0004 bd4 ba1.8k sqft2012 NE Park Dr, Grimes, IA 50111For SaleMLS ID #745350, Nichole Rector, LPT Realty, LLC. DMMLS
- $700,0005 bd3 ba1.7k sqft2000 NE Breezy Point, Grimes, IA 50111For SaleMLS ID #746075, Michele Cheek, Keller Williams Ankeny Metro. DMMLS
- $690,0004 bd3 ba1.7k sqft2725 NW Brookside Dr, Grimes, IA 50111For SaleMLS ID #744647, DeAnn Holland, RE/MAX Revolution. DMMLS
- $599,9005 bd3 ba1.7k sqft1208 NW 4th Ct, Grimes, IA 50111For SaleMLS ID #747383, Emil Ordagic, Real Broker, LLC. DMMLS
- $514,9004 bd3 ba1.8k sqft2500 NW Springbrooke Dr, Grimes, IA 50111For SaleMLS ID #747739, MELANEE STANBROUGH, Iowa Realty Mills Crossing. DMMLS
- $550,0005 bd4 ba2.4k sqft1713 NW Calista St, Grimes, IA 50111For SaleMLS ID #747684, Chrissi Ripperger, RE/MAX Concepts. DMMLS
- $647,9996 bd3 ba2k sqft909 NW 3rd Ct, Grimes, IA 50111For SaleMLS ID #743116, Malinda Garner, RE/MAX Precision. DMMLS
- $600,0004 bd5 ba2.1k sqft2008 NW Harvest Dr, Grimes, IA 50111For SaleMLS ID #744363, JIM MANDERFIELD, CRS, GRI, Iowa Realty Mills Crossing. DMMLS
- $529,0005 bd3 ba1.6k sqft1304 NE Heritage Dr, Grimes, IA 50111For SaleMLS ID #745841, Susie Sheldahl, Realty One Group Impact. DMMLS
- $689,0005 bd4 ba2.2k sqft8002 NW 104th Ct, Johnston, IA 50131For SaleMLS ID #739804, Ben Bjorholm, 1 Percent Lists Evolution. DMMLS
- $554,9005 bd3 ba1.6k sqft1104 NE 22nd St, Grimes, IA 50111For SaleMLS ID #745167, Julie Baudler, RE/MAX Concepts. DMMLS
- $559,9005 bd3 ba1.7k sqft1112 NE 22nd St, Grimes, IA 50111For SaleMLS ID #733495, Medina Rahmanovic, RE/MAX Precision. DMMLS
- $357,9003 bd3 ba1.4k sqft101 SW Kennybrook Dr, Grimes, IA 50111For SaleMLS ID #747882, Dustin Kupka, RE/MAX Precision. DMMLS
- $739,9004 bd3 ba1.8k sqft10400 Hidden Valley Dr, Johnston, IA 50131For SaleMLS ID #744389, Shannon Salmon, RE/MAX Concepts. DMMLS
- $539,9004 bd3 ba1.8k sqft9518 Rushbrook Dr, Johnston, IA 50131For SaleMLS ID #747679, Kristen Geiger, RE/MAX Precision. DMMLS
