Welcome home to this amazing, move in ready home nestled in Grimes. Walk in the front door & be swept away by the natural light & tall ceilings, coat closet & half bath. Two bedrooms & full jack&jill bath at front of home. Spectacular open kitchen, dining & living area has plenty of room for family & friends. Gorgeous kitchen w/ walk in pantry & butlers door from garage. Master w/ en suite, walk in closet w/ walk in to laundry/mudroom discreetly off kitchen. Mstr bedroom & dining areas both have doors to expansive covered deck w/ trek deck. LL has office & large living area w/ wet bar. Walkout to a serene covered patio area w/ hot tub. Fenced backyard is a private oasis w/ trees galore & full irrigation. LL boasts another bedroom & full bath. A swoonworthy speakeasy that will take you back to the roaring 20's can be negotiated to stay. Easy access to 141 & all amenities. Radon mitiagion system installed two years ago for peace of mind.
For sale
$625,000
2012 NE Park Dr, Grimes, IA 50111
4beds
1,823sqft
:
Get pre-qualified$4,411/mo
Single Family Residence
Built in 2018
0.34 Acres Lot
$-- Zestimate®
$343/sqft
$-- HOA
What's special
Half bathTall ceilingsWalk in pantryGorgeous kitchenNatural lightTwo bedroomsCoat closet
- 11 days |
- 446 |
- 32 |
Zillow last checked:
Listing updated:
Listed by:
Nichole Rector (515)985-8187,
LPT Realty, LLC
Source: DMMLS,MLS#: 745350 Originating MLS: Des Moines Area Association of REALTORS
Originating MLS: Des Moines Area Association of REALTORSFacts & features
Interior
Bedrooms & bathrooms
- Bedrooms: 4
- Bathrooms: 4
- Full bathrooms: 2
- 3/4 bathrooms: 1
- 1/2 bathrooms: 1
- Main level bedrooms: 3
Heating
- Forced Air, Gas, Natural Gas
Cooling
- Central Air
Appliances
- Included: Dryer, Dishwasher, Microwave, Refrigerator, Stove, Washer
- Laundry: Main Level
Features
- Wet Bar, Dining Area, Eat-in Kitchen, See Remarks, Window Treatments
- Flooring: Carpet
- Basement: Finished
- Number of fireplaces: 1
- Fireplace features: Electric
Interior area
- Total structure area: 1,823
- Total interior livable area: 1,823 sqft
- Finished area below ground: 1,400
Property
Parking
- Total spaces: 3
- Parking features: Attached, Garage, Three Car Garage
- Attached garage spaces: 3
Features
- Stories: 1
- Patio & porch: Covered, Deck, Patio
- Exterior features: Deck, Hot Tub/Spa, Sprinkler/Irrigation, Patio
- Has spa: Yes
- Fencing: Chain Link
Lot
- Size: 0.34 Acres
- Features: Rectangular Lot
Details
- Parcel number: 31100305720308
- Zoning: Res
Construction
Type & style
- Home type: SingleFamily
- Architectural style: Contemporary,Ranch
- Property subtype: Single Family Residence
Materials
- Stone
- Foundation: Poured
- Roof: Asphalt,Shingle
Condition
- Year built: 2018
Utilities & green energy
- Sewer: Public Sewer
- Water: Public
Community & HOA
Community
- Features: Sidewalks
- Security: Fire Alarm, Smoke Detector(s)
HOA
- Has HOA: No
Location
- Region: Grimes
Financial & listing details
- Price per square foot: $343/sqft
- Tax assessed value: $586,500
- Annual tax amount: $10,187
- Date on market: 7/20/2026
- Cumulative days on market: 10 days
- Listing terms: Cash,Conventional,FHA,VA Loan
- Road surface type: Concrete
Estimated market value
Not available
Estimated sales range
Not available
Not available
Price history
| Date | Event | Price |
|---|---|---|
| 7/20/2026 | Listed for sale | $625,000+42%$343/sqft |
Source:  DMMLS #745350 Report a problem DMMLS #745350 Report a problem | ||
| 11/13/2020 | Sold | $440,000+3.5%$241/sqft |
Source: Public Record Report a problem | ||
| 8/1/2020 | Listing removed | $425,000$233/sqft |
Source: RE/MAX Concepts #597250 Report a problem | ||
| 7/15/2020 | Price change | $425,000-1.1%$233/sqft |
Source: RE/MAX Concepts #597250 Report a problem | ||
| 6/1/2020 | Price change | $429,900-4.4%$236/sqft |
Source: RE/MAX Concepts #597250 Report a problem | ||
| 1/31/2020 | Price change | $449,900-4.3%$247/sqft |
Source: RE/MAX Concepts #597250 Report a problem | ||
| 1/10/2020 | Listed for sale | $469,900+494.8%$258/sqft |
Source: RE/MAX Concepts #597250 Report a problem | ||
| 3/23/2018 | Sold | $79,000$43/sqft |
Source: DMMLS #518745 Report a problem | ||
Public tax history
| Year | Property taxes | Tax assessment |
|---|---|---|
| 2025 | $9,946 -1% | $586,500 +7% |
| 2024 | $10,046 +19.1% | $547,900 |
| 2023 | $8,434 -0.7% | $547,900 +39.4% |
| 2022 | $8,490 -2.1% | $393,100 |
| 2021 | $8,670 -15.7% | $393,100 +1.3% |
| 2020 | $10,284 +64175% | $388,200 -15.1% |
| 2019 | $16 | $457,300 +70253.8% |
| 2018 | $16 | $650 |
| 2017 | $16 | $650 |
Find assessor info on the county website
Monthly payment
Est. payment
Payment breakdown
Explore the cost of this home by adjusting the details. Changes won't be saved.Climate risks
Neighborhood: 50111
Nearby schools
GreatSchools rating
- 10/10Heritage ElementaryGrades: PK-4Distance: 0.2 mi
- 7/10DC-G MeadowsGrades: 7-8Distance: 2.4 mi
- 7/10Dallas Center-Grimes High SchoolGrades: 9-12Distance: 1.9 mi
Schools provided by the listing agent
- District: Dallas Center-Grimes
Source: DMMLS. This data may not be complete. We recommend contacting the local school district to confirm school assignments for this home.
- $621,9006 bd3 ba1.9k sqft2008 NE Park Dr, Grimes, IA 50111Off Market
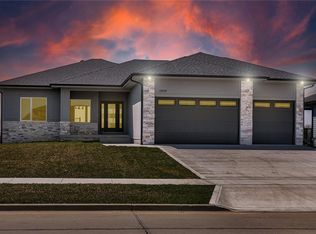
- $500,000-- bd-- ba2.5k sqft2016 NE Park Dr, Grimes, IA 50111Sold
- $557,6002 bd4 ba1.7k sqft2001 NE Park Dr, Grimes, IA 50111Off Market
- $641,1003 bd3 ba2k sqft2005 NE Park Dr, Grimes, IA 50111Off Market
- $649,0005 bd4 ba2k sqft2004 NE Park Dr, Grimes, IA 50111For Sale
- $715,9003 bd5 ba2.5k sqft1909 NE Park Dr, Grimes, IA 50111Off Market
- $625,0005 bd3 ba1.9k sqft2013 NE Park Dr, Grimes, IA 50111Sold
- $682,7003 bd3 ba2.4k sqft2106 NE Park Dr, Grimes, IA 50111Off Market
A local agent can set up tours, give advice and negotiate with sellers.
Similar homes
- $659,0004 bd4 ba1.8k sqft2013 NE Breezy Point, Grimes, IA 50111For Sale
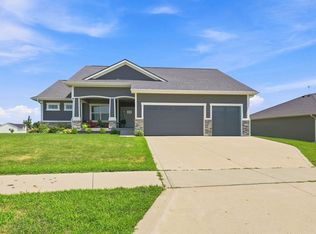 MLS ID #746247, Ashley Platt, Keller Williams Realty GDM. DMMLS
 - $720,0005 bd3 ba1.7k sqft2000 NE Breezy Point, Grimes, IA 50111For Sale
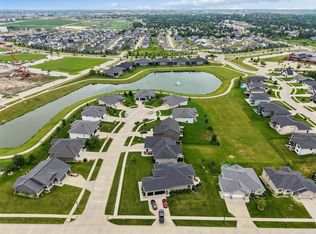 MLS ID #746075, Michele Cheek, Keller Williams Ankeny Metro. DMMLS
 - $625,0004 bd5 ba2.1k sqft2008 NW Harvest Dr, Grimes, IA 50111For Sale
 MLS ID #744363, JIM MANDERFIELD, CRS, GRI, Iowa Realty Mills Crossing. DMMLS
 - $649,0005 bd4 ba2k sqft2004 NE Park Dr, Grimes, IA 50111For Sale
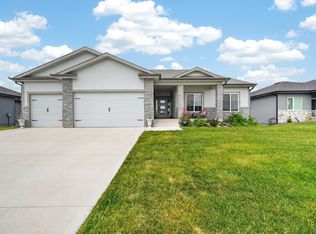 MLS ID #741037, Emina Pajazetovic, RE/MAX Precision. DMMLS
 - $549,0005 bd3 ba1.6k sqft1304 NE Heritage Dr, Grimes, IA 50111For SaleMLS ID #745841, Susie Sheldahl, Realty One Group Impact. DMMLS
- $699,0004 bd3 ba2k sqft2205 NE Heritage Dr, Grimes, IA 50111For Sale
 MLS ID #70659, Aaron O'Tool, RE/MAX Concepts- Waukee. CIBR
 - $629,0004 bd3 ba1.8k sqft2409 NE 10th Ct, Grimes, IA 50111For SaleMLS ID #741506, Ashley Carapella, RE/MAX Revolution. DMMLS
- $560,0005 bd3 ba1.6k sqft1104 NE 22nd St, Grimes, IA 50111For SaleMLS ID #745167, Julie Baudler, RE/MAX Concepts. DMMLS
- $695,0004 bd3 ba1.7k sqft2725 NW Brookside Dr, Grimes, IA 50111For SaleMLS ID #744647, DeAnn Holland, RE/MAX Revolution. DMMLS
- $609,9005 bd3 ba1.7k sqft1208 NW 4th Ct, Grimes, IA 50111For SaleMLS ID #743794, Emil Ordagic, RE/MAX Precision. DMMLS
- $569,9005 bd3 ba1.7k sqft1112 NE 22nd St, Grimes, IA 50111For SaleMLS ID #733495, Medina Rahmanovic, RE/MAX Precision. DMMLS
- $698,0004 bd3 ba1.8k sqft2213 NE Heritage Dr, Grimes, IA 50111For SaleMLS ID #729030, Pennie Carroll, Pennie Carroll & Associates. DMMLS
- $649,9996 bd3 ba2k sqft909 NW 3rd Ct, Grimes, IA 50111For SaleMLS ID #743116, Malinda Garner, RE/MAX Precision. DMMLS
- $414,9004 bd3 ba1.5k sqft2505 NE Ewing Ct, Grimes, IA 50111For SaleMLS ID #745878, Nathan Lyman, RE/MAX Precision. DMMLS
- $525,0005 bd4 ba1.8k sqft1813 NW Sunset Ln, Grimes, IA 50111For SaleMLS ID #743182, Allison Johnson, LPT Realty, LLC. DMMLS
- $612,6004 bd4 ba1.8k sqft3121 NW Prescott Ct, Grimes, IA 50111New ConstructionMLS ID #742231, Tracy Jagim, RE/MAX Precision. DMMLS
- $630,0005 bd3 ba1.7k sqft2910 NW Beechwood Dr, Grimes, IA 50111For SaleMLS ID #742948, Cindy Metge, LPT Realty, LLC. DMMLS
- $375,0004 bd3 ba1.4k sqft1909 NE Heritage Dr, Grimes, IA 50111For SaleMLS ID #745668, Emily Miller, Century 21 Signature. DMMLS
- $550,0005 bd3 ba1.7k sqft1017 NW 3rd Ct, Grimes, IA 50111For SaleMLS ID #739636, Randy Murphy, LPT Realty, LLC. DMMLS
- $799,5004 bd3 ba1.8k sqft1600 NE Silkwood Ct, Grimes, IA 50111For SaleMLS ID #741094, John Daugherty, Platinum Realty LLC. DMMLS
