Welcome to this beautiful Frampton Homes resale. Lots of extras as this was a 2022 Make A Wish Charity Home! A charming porch welcomes you to the double front doors. The wide entry opens to the open floor plan. The oversized windows give you a view of the private back yard lined with trees. You will walk by the formal dining room on the way to the Great room with beam and fully stone FPL. The kitchen has soft close cabinets, quartz countertops, SS appliances and a walk n pantry. There is a huge island that works well for all your entertaining. Triple panel sider lets you out to the covered deck. The primary suite incl a tray ceiling, walk-in closet w/custom storage. The bath w/comfort height dual vanity, soaker tub, tile shower & water closet w/floating shelf storage. The 2nd bedroom is in the front of the home with a full bath. There is a custom drop zone off the garage and the separate laundry room. Fully insulated 4 stall garage w basketball hoop. 2 bedrooms down with large family room and a wet bar. Dual zone HVAC, 2x6 construction & irrigation and commercial metal fencing
For sale
$700,000
2725 NW Brookside Dr, Grimes, IA 50111
4beds
1,784sqft
:
Get pre-qualified$4,941/mo
Single Family Residence
Built in 2022
0.44 Acres Lot
$-- Zestimate®
$392/sqft
$-- HOA
What's special
Formal dining roomCovered deckOpen floor planOversized windowsQuartz countertopsCharming porchCommercial metal fencing
- 17 days |
- 716 |
- 29 |
Zillow last checked:
Listing updated:
Listed by:
DeAnn Holland 515-452-8357,
RE/MAX Revolution
Source: DMMLS,MLS#: 744647 Originating MLS: Des Moines Area Association of REALTORS
Originating MLS: Des Moines Area Association of REALTORSFacts & features
Interior
Bedrooms & bathrooms
- Bedrooms: 4
- Bathrooms: 3
- Full bathrooms: 2
- 3/4 bathrooms: 1
- Main level bedrooms: 2
Heating
- Forced Air, Gas, Natural Gas
Cooling
- Central Air
Appliances
- Included: Dryer, Dishwasher, Microwave, Refrigerator, Stove, Washer
- Laundry: Main Level
Features
- Dining Area, Eat-in Kitchen
- Flooring: Carpet, Vinyl
- Basement: Daylight,Egress Windows,Finished
- Number of fireplaces: 1
- Fireplace features: Gas, Vented
Interior area
- Total structure area: 1,784
- Total interior livable area: 1,784 sqft
- Finished area below ground: 1,075
Property
Parking
- Total spaces: 4
- Parking features: Attached, Garage
- Attached garage spaces: 4
Features
- Stories: 1
Lot
- Size: 0.44 Acres
Details
- Parcel number: 31100016409006
Construction
Type & style
- Home type: SingleFamily
- Architectural style: Ranch
- Property subtype: Single Family Residence
Materials
- Stone
- Foundation: Poured
- Roof: Asphalt,Shingle
Condition
- Resale
- New construction: No
- Year built: 2022
Details
- Builder name: Frampton Homes
Utilities & green energy
- Sewer: Public Sewer
- Water: Public
Community & HOA
Community
- Security: Smoke Detector(s)
HOA
- Has HOA: Yes
- HOA name: Willow Hills
- Second HOA name: Frampton Homes
- Second HOA phone: 515-710-0607
Location
- Region: Grimes
Financial & listing details
- Price per square foot: $392/sqft
- Tax assessed value: $630,400
- Annual tax amount: $8,690
- Date on market: 7/7/2026
- Cumulative days on market: 17 days
- Listing terms: Cash,Conventional
- Road surface type: Concrete
Estimated market value
Not available
Estimated sales range
Not available
Not available
Price history
| Date | Event | Price |
|---|---|---|
| 7/7/2026 | Listed for sale | $700,000+7.7%$392/sqft |
Source:  DMMLS #744647 Report a problem DMMLS #744647 Report a problem | ||
| 11/3/2022 | Sold | $650,000$364/sqft |
Source: DMMLS #648021 Report a problem | ||
| 9/12/2022 | Pending sale | $650,000$364/sqft |
Source: DMMLS #648021 Report a problem | ||
| 9/12/2022 | Listed for sale | $650,000$364/sqft |
Source: DMMLS #648021 Report a problem | ||
| 9/12/2022 | Pending sale | $650,000$364/sqft |
Source: DMMLS #648021 Report a problem | ||
| 3/22/2022 | Listed for sale | $650,000+584.2%$364/sqft |
Source: DMMLS #648021 Report a problem | ||
| 1/18/2022 | Sold | $95,000$53/sqft |
Source: DMMLS #622218 Report a problem | ||
| 9/29/2021 | Pending sale | $95,000$53/sqft |
Source: DMMLS #622218 Report a problem | ||
| 3/8/2021 | Listed for sale | $95,000$53/sqft |
Source: DMMLS #622218 Report a problem | ||
Public tax history
| Year | Property taxes | Tax assessment |
|---|---|---|
| 2025 | $8,792 +9.2% | $630,400 +5.3% |
| 2024 | $8,054 +100575% | $598,900 |
| 2023 | $8 -42.9% | $598,900 +119680% |
| 2022 | $14 | $500 |
Find assessor info on the county website
Monthly payment
Est. payment
Payment breakdown
Explore the cost of this home by adjusting the details. Changes won't be saved.Climate risks
Neighborhood: 50111
Nearby schools
GreatSchools rating
- 4/10Horizon Elementary SchoolGrades: K-5Distance: 4 mi
- 8/10Summit Middle SchoolGrades: 6-7Distance: 4.2 mi
- 9/10Johnston Senior High SchoolGrades: 10-12Distance: 3.4 mi
Schools provided by the listing agent
- District: Dallas Center-Grimes
Source: DMMLS. This data may not be complete. We recommend contacting the local school district to confirm school assignments for this home.
- $590,0005 bd3 ba1.9k sqft2767 NW Brookside Dr, Grimes, IA 50111Sold
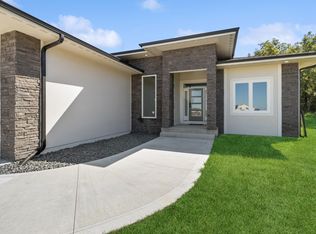
- $249,200-- bd-- ba-- sqft1082 NW 28th St, Grimes, IA 50111Off Market
- $599,0005 bd4 ba2.1k sqft2825 NW Brookside Dr, Grimes, IA 50111Sold

- $716,4000.37 Acres1087 NW 28th St, Grimes, IA 50111Off Market

- $114,7000.28 Acres1100 NW 28th St, Grimes, IA 50111Off Market
- $686,5003 bd4 ba2k sqft2861 NW Brookside Dr, Grimes, IA 50111Off Market
- $680,0005 bd3 ba1.8k sqft1105 NW 28th St, Grimes, IA 50111Sold
- $4000.28 Acres1124 NW 28th St, Grimes, IA 50111Off Market
A local agent can set up tours, give advice and negotiate with sellers.
Similar homes
- $698,0004 bd3 ba1.8k sqft2213 NE Heritage Dr, Grimes, IA 50111For Sale
 MLS ID #729030, Pennie Carroll, Pennie Carroll & Associates. DMMLS
 - $630,0005 bd3 ba1.7k sqft2910 NW Beechwood Dr, Grimes, IA 50111For Sale
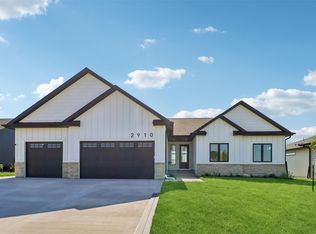 MLS ID #742948, Cindy Metge, LPT Realty, LLC. DMMLS
 - $629,0004 bd3 ba1.8k sqft2409 NE 10th Ct, Grimes, IA 50111For Sale
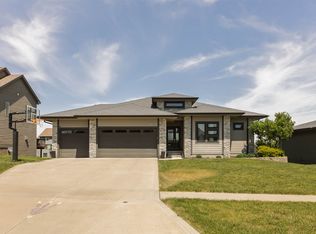 MLS ID #741506, Ashley Carapella, RE/MAX Revolution. DMMLS
 - $419,9004 bd3 ba1.4k sqft1417 NE Main St, Grimes, IA 50111For Sale
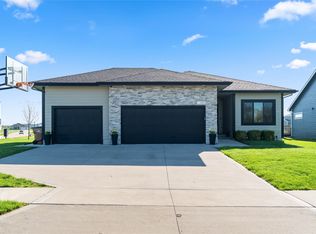 MLS ID #738569, Ashley Meier, RE/MAX Precision. DMMLS
 - $699,9006 bd3 ba1.8k sqft1350 NW Brooks Dr, Waukee, IA 50263For SaleMLS ID #739562, Jaime Blue, JLN Realty Company, LLC. DMMLS
- $635,0004 bd3 ba1.6k sqft14601 Sutton Dr, Urbandale, IA 50323For SaleMLS ID #736906, Gina Swanson, Century 21 Signature. DMMLS
- $730,0004 bd3 ba1.7k sqft3981 Westgate Pkwy, Clive, IA 50325New ConstructionMLS ID #738826, Sean Asada, RE/MAX Real Estate Center. DMMLS
- $677,0004 bd4 ba2.6k sqft222 Park View Ln, Madrid, IA 50156For SaleMLS ID #742966, Bo Cosens, RE/MAX Precision. DMMLS
- $695,0006 bd5 ba2.4k sqft2609 Blooming Heights Dr, Norwalk, IA 50211For SaleMLS ID #745691, Kyle Clarkson, LPT Realty, LLC. DMMLS
- $675,0005 bd4 ba2.5k sqft4476 NW 167th St, Clive, IA 50325For SaleMLS ID #738828, Markjon Trierweiler, RE/MAX Precision. DMMLS
- $524,9994 bd4 ba2k sqft1706 SW Franklin Dr, Ankeny, IA 50023For Sale
 MLS ID #70820, Kinsey Coppock, NextHome Journey. CIBR
 - $725,0004 bd3 ba2k sqft2257 Green Leaf Cir, Norwalk, IA 50211New ConstructionMLS ID #745788, Zack Cregeen, RE/MAX Concepts. DMMLS
- $589,0005 bd4 ba2.3k sqft5204 149th St, Urbandale, IA 50323For SaleMLS ID #732231, Jake Ried, Compass Realty. DMMLS
- $600,0003 bd4 ba2.5k sqft7213 NW 28th St, Ankeny, IA 50023For SaleMLS ID #743667, DeAnn Holland, RE/MAX Revolution. DMMLS
- $699,0004 bd3 ba1.9k sqft3905 SW 58th St, Des Moines, IA 50321For SaleMLS ID #739395, CARYN HELGESON, Iowa Realty Beaverdale. DMMLS
- $699,9005 bd3 ba1.9k sqft4635 173rd St, Urbandale, IA 50323New ConstructionMLS ID #731276, Amanda Mickelsen, Keller Williams Realty GDM. DMMLS
- $665,0004 bd3 ba2.6k sqft110 NW Alderleaf Dr, Waukee, IA 50263For SaleMLS ID #68500, Andrew Chaplin, Hunziker & Assoc.-Ames. CIBR
- $655,0004 bd3 ba2k sqft120 NW Alderleaf Dr, Waukee, IA 50263For SaleMLS ID #68497, Andrew Chaplin, Hunziker & Assoc.-Ames. CIBR
- $715,0003 bd4 ba1.7k sqft875 Roman Rd, Waukee, IA 50263For SaleMLS ID #715295, LUCREZIA MOORE, Iowa Realty Mills Crossing. DMMLS
- $600,0003 bd3 ba1.7k sqft1727 Roebling Rd, Adel, IA 50003For SaleMLS ID #744917, Kevin Howe, RE/MAX Precision. DMMLS
