This 5-bedroom, 3.5-bath residence boasts 2,002 sq ft on the main level with an additional 1,586 sq ft of fully finished basement space - perfect for a home theater, gym, guest suite, or entertainment zone. Step inside to find an open-concept floor plan flooded with natural light, gourmet kitchen featuring quartz countertops, custom cabinetry, spacious living and dining areas with designer finishes throughout. A luxurious primary suite with walk-in closet and spa-like ensuite bath. Main-level laundry and ample storage. Finished basement offers endless possibilities - complete with high ceilings, full bath, and flexible layout for multi-generational living or recreation. Outside, enjoy the private backyard, attached garage. All nestled in a desirable Norwalk neighborhood close to schools, parks, and shopping.
New construction
$725,000
2257 Green Leaf Cir, Norwalk, IA 50211
4beds
2,002sqft
:
Get pre-qualified$5,118/mo
Single Family Residence
Built in 2025
0.44 Acres Lot
$719,700 Zestimate®
$362/sqft
$-- HOA
What's special
Fully finished basement spaceAmple storageAttached garagePrivate backyardMain-level laundryCustom cabinetry
- 6 days |
- 200 |
- 6 |
Zillow last checked:
Listing updated:
Listed by:
Zack Cregeen (515)984-0222,
RE/MAX Concepts
Source: DMMLS,MLS#: 745788 Originating MLS: Des Moines Area Association of REALTORS
Originating MLS: Des Moines Area Association of REALTORSFacts & features
Interior
Bedrooms & bathrooms
- Bedrooms: 4
- Bathrooms: 3
- Full bathrooms: 2
- 3/4 bathrooms: 1
- Main level bedrooms: 3
Heating
- Forced Air, Gas
Cooling
- Central Air
Appliances
- Included: Dishwasher, Microwave, Refrigerator, Stove
Features
- Basement: Partially Finished
- Number of fireplaces: 1
Interior area
- Total structure area: 2,002
- Total interior livable area: 2,002 sqft
- Finished area below ground: 1,586
Property
Parking
- Total spaces: 3
- Parking features: Attached, Garage, Three Car Garage
- Attached garage spaces: 3
Features
- Stories: 1
Lot
- Size: 0.44 Acres
- Features: Rectangular Lot
Details
- Parcel number: 63223030100
- Zoning: R
Construction
Type & style
- Home type: SingleFamily
- Architectural style: Ranch
- Property subtype: Single Family Residence
Materials
- Roof: Asphalt,Shingle
Condition
- New Construction
- New construction: Yes
- Year built: 2025
Details
- Builder name: CEC Homes
Utilities & green energy
- Sewer: Public Sewer
- Water: Public
Community & HOA
HOA
- Has HOA: No
Location
- Region: Norwalk
Financial & listing details
- Price per square foot: $362/sqft
- Tax assessed value: $500
- Annual tax amount: $237
- Date on market: 7/22/2026
- Cumulative days on market: 306 days
- Listing terms: Cash,Conventional,FHA,VA Loan
Estimated market value
$719,700
$684,000 - $756,000
$3,467/mo
Price history
| Date | Event | Price |
|---|---|---|
| 9/22/2025 | Price change | $725,000+20.9%$362/sqft |
Source:  DMMLS #726702 Report a problem DMMLS #726702 Report a problem | ||
| 4/2/2024 | Listed for sale | $599,900-3.2%$300/sqft |
Source: DMMLS #692370 Report a problem | ||
| 9/11/2023 | Listing removed | -- |
Source:  RE/MAX Central Report a problem RE/MAX Central Report a problem | ||
| 2/6/2023 | Listed for sale | $619,900+526.8%$310/sqft |
Source: DMMLS #667197 Report a problem | ||
| 9/26/2022 | Sold | $98,900-1%$49/sqft |
Source: DMMLS #642349 Report a problem | ||
| 12/9/2021 | Pending sale | $99,900$50/sqft |
Source: DMMLS #642349 Report a problem | ||
| 11/30/2021 | Listed for sale | $99,900$50/sqft |
Source: DMMLS #642349 Report a problem | ||
Public tax history
| Year | Property taxes | Tax assessment |
|---|---|---|
| 2025 | $10 | $500 |
| 2024 | $10 | $500 |
| 2023 | -- | $500 |
| 2022 | -- | -- |
Find assessor info on the county website
Monthly payment
Est. payment
Payment breakdown
Explore the cost of this home by adjusting the details. Changes won't be saved.Climate risks
Neighborhood: 50211
Nearby schools
GreatSchools rating
- 9/10Orchard Hills ElementaryGrades: 2-3Distance: 1.4 mi
- 6/10Norwalk Middle SchoolGrades: 6-8Distance: 2.9 mi
- 8/10Norwalk Senior High SchoolGrades: 9-12Distance: 2.9 mi
Schools provided by the listing agent
- District: Norwalk
Source: DMMLS. This data may not be complete. We recommend contacting the local school district to confirm school assignments for this home.
- $143,0000.654 Acres2263 Green Leaf Cir, Norwalk, IA 50211Pending
- $685,0005 bd3 ba1.8k sqft2719 Blooming Heights Dr, Norwalk, IA 50211Sold

- $525,0005 bd3 ba1.7k sqft2245 Green Leaf Cir, Norwalk, IA 50211Sold

- $577,5005 bd3 ba1.8k sqft2719 Blooming Heights Dr, Cumming, IA 50061Off Market
- $537,800-- bd-- ba1.7k sqft2715 Blooming Heights Dr, Cumming, IA 50061Off Market
- $646,7004 bd3 ba1.8k sqft2711 Blooming Heights Dr, Norwalk, IA 50211Off Market
- $862,5946 bd5 ba2.5k sqft2269 Green Leaf Cir, Norwalk, IA 50211Sold
- $758,6004 bd4 ba2.6k sqft2239 Green Leaf Cir, Norwalk, IA 50211Off Market
A local agent can set up tours, give advice and negotiate with sellers.
Similar homes
- $700,0005 bd3 ba2.1k sqft2340 Green Leaf Cir, Norwalk, IA 50211New Construction
 MLS ID #724751, Scott Wendl, RE/MAX Precision. DMMLS
 - $510,5004 bd3 ba1.6k sqft2106 Autumn Blaze Dr, Norwalk, IA 50211For Sale
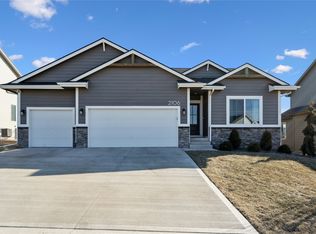 MLS ID #734372, Matt Bengtson, Realty ONE Group Impact. DMMLS
 - $529,5004 bd3 ba1.7k sqft808 Willow Valley Dr, Norwalk, IA 50211For Sale
 MLS ID #741566, Shannon Higdon, Century 21 Signature. DMMLS
 - $699,0004 bd3 ba1.9k sqft3905 SW 58th St, Des Moines, IA 50321For Sale
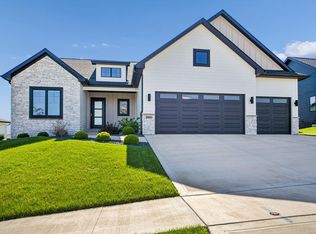 MLS ID #739395, CARYN HELGESON, Iowa Realty Beaverdale. DMMLS
 - $730,0004 bd3 ba1.7k sqft3981 Westgate Pkwy, Clive, IA 50325New ConstructionMLS ID #738826, Sean Asada, RE/MAX Real Estate Center. DMMLS
- $699,9906 bd3 ba1.9k sqft16210 Walnut Meadows Ct, Urbandale, IA 50323For SaleMLS ID #740096, Reddy Pothireddy, RE/MAX Precision. DMMLS
- $769,9005 bd5 ba2.5k sqft695 Morning Star Ct, Waukee, IA 50263For SaleMLS ID #744304, Ingrid Williams, RE/MAX Concepts. DMMLS
- $669,9005 bd4 ba2.3k sqft1278 S Radley St, West Des Moines, IA 50266New ConstructionMLS ID #740108, Christy Drake, RE/MAX Precision. DMMLS
- $709,9005 bd4 ba1.8k sqft17938 Hammontree Cir, Clive, IA 50325For SaleMLS ID #742653, Medina Rahmanovic, RE/MAX Precision. DMMLS
- $575,0004 bd3 ba1.6k sqft1290 S Radley St, West Des Moines, IA 50266For SaleMLS ID #742083, Emily Broderick, Keller Williams Realty GDM. DMMLS
- $775,0005 bd4 ba2.6k sqft720 Daybreak Dr, Waukee, IA 50263For SaleMLS ID #741937, Abby Miller, RE/MAX Precision. DMMLS
- $555,0004 bd3 ba1.7k sqft3359 McKinley Ave, Des Moines, IA 50321For SaleMLS ID #734268, Marlen Maddux, Fathom Realty. DMMLS
- $659,9004 bd3 ba1.7k sqft17985 Tanglewood Dr, Clive, IA 50325For SaleMLS ID #744652, Joey Plummer, Iowa Realty Mills Crossing. DMMLS
- $694,5005 bd4 ba2.3k sqft240 NW Copperleaf Ct, Waukee, IA 50263New ConstructionMLS ID #739124, Lisa Davis, RE/MAX Precision. DMMLS
- $689,5005 bd4 ba2.4k sqft250 NW Copperleaf Ct, Waukee, IA 50263New ConstructionMLS ID #735086, Mike Inman, RE/MAX Precision. DMMLS
- $856,9005 bd4 ba1.9k sqft2985 Sunflower Dr, Waukee, IA 50263For SaleMLS ID #742139, Safeta Pajazetovic, Realty ONE Group Impact. DMMLS
- $639,0005 bd3 ba1.8k sqft16620 Deerview Dr, Urbandale, IA 50323New ConstructionMLS ID #729592, Megan Carey O'Leary, RE/MAX Concepts. DMMLS
- $575,0005 bd3 ba1.8k sqft3963 Westgate Pkwy, Clive, IA 50325For SaleMLS ID #745268, Pennie Carroll, Pennie Carroll & Associates. DMMLS
- $699,9005 bd3 ba1.9k sqft4635 173rd St, Urbandale, IA 50323New ConstructionMLS ID #731276, Amanda Mickelsen, Keller Williams Realty GDM. DMMLS
- $865,0005 bd4 ba2k sqft1348 S Auburn Pl, West Des Moines, IA 50266New ConstructionMLS ID #744390, Nathan Lyman, RE/MAX Precision. DMMLS
