Check out this beautiful, like-new 4-bedroom, 3-bath home in Blooming Heights offering the perfect blend of comfort, functionality, & thoughtful upgrades. The open-concept main living area features a cozy fireplace & seamless flow between the kitchen, dining, and living spaces—ideal for everyday living & entertaining alike. The kitchen has Quartz countertops, soft-close cabinets, tile backsplash, a pantry, center island, SS appliances, & more. Convenient main-floor laundry adds to the home's practical layout. The primary bedroom includes dual sinks, tile shower & a nice sized walk-in closet. The finished basement expands your living space with a wet bar, an additional bedroom, currently being used as office space, & abundant storage with enough space for a workout area. Step outside to enjoy the covered deck & added patio surrounded by low-maintenance, drought-resistant landscaping & an in-ground sprinkler system to keep everything looking its best. Fresh paint throughout gives the home a crisp, updated feel, while the 3-car garage is a standout feature with extensive shelving and built-in organization for all your storage needs. This home truly checks all the boxes—space, updates, & smart design—ready for you to move right in and enjoy. All in a convenient location with easy access to I-35 & HWY 5. Come see for yourself!
For sale
Price cut: $6.9K (6/19)
$510,500
2106 Autumn Blaze Dr, Norwalk, IA 50211
4beds
1,632sqft
:
Get pre-qualified$3,587/mo
Single Family Residence
Built in 2021
8,873 Square Feet Lot
$507,200 Zestimate®
$313/sqft
$-- HOA
What's special
Cozy fireplaceWet barCovered deckConvenient main-floor laundryQuartz countertopsCenter islandTile backsplash
- 167 days |
- 207 |
- 5 |
Zillow last checked:
Listing updated:
Listed by:
Matt Bengtson,
Realty ONE Group Impact
Source: DMMLS,MLS#: 734372 Originating MLS: Des Moines Area Association of REALTORS
Originating MLS: Des Moines Area Association of REALTORSFacts & features
Interior
Bedrooms & bathrooms
- Bedrooms: 4
- Bathrooms: 3
- Full bathrooms: 3
- Main level bedrooms: 3
Heating
- Forced Air, Gas, Natural Gas
Cooling
- Central Air
Appliances
- Included: Cooktop, Dishwasher, Microwave, Refrigerator, Stove
- Laundry: Main Level
Features
- Wet Bar, Window Treatments
- Basement: Egress Windows,Finished
- Number of fireplaces: 1
- Fireplace features: Electric
Interior area
- Total structure area: 1,632
- Total interior livable area: 1,632 sqft
- Finished area below ground: 1,000
Property
Parking
- Total spaces: 3
- Parking features: Attached, Garage, Three Car Garage
- Attached garage spaces: 3
Features
- Stories: 1
- Patio & porch: Covered, Deck, Open, Patio
- Exterior features: Deck, Sprinkler/Irrigation, Patio
Lot
- Size: 8,873 Square Feet
Details
- Parcel number: 63222010310
- Zoning: RES
Construction
Type & style
- Home type: SingleFamily
- Architectural style: Ranch
- Property subtype: Single Family Residence
Materials
- Foundation: Poured
- Roof: Asphalt,Shingle
Condition
- Year built: 2021
Details
- Builder name: KRM
Utilities & green energy
- Sewer: Public Sewer
- Water: Public
Community & HOA
HOA
- Has HOA: No
Location
- Region: Norwalk
Financial & listing details
- Price per square foot: $313/sqft
- Tax assessed value: $457,800
- Annual tax amount: $7,080
- Date on market: 2/12/2026
- Cumulative days on market: 168 days
- Listing terms: Cash,Conventional,FHA
- Road surface type: Concrete
Estimated market value
$507,200
$482,000 - $533,000
$2,958/mo
Price history
| Date | Event | Price |
|---|---|---|
| 6/19/2026 | Price change | $510,500-1.3%$313/sqft |
Source:  DMMLS #734372 Report a problem DMMLS #734372 Report a problem | ||
| 5/1/2026 | Price change | $517,400-0.5%$317/sqft |
Source: DMMLS #734372 Report a problem | ||
| 3/26/2026 | Price change | $519,900-1.9%$319/sqft |
Source: DMMLS #734372 Report a problem | ||
| 3/5/2026 | Price change | $529,900-0.9%$325/sqft |
Source: DMMLS #734372 Report a problem | ||
| 2/26/2026 | Price change | $534,900-0.9%$328/sqft |
Source: DMMLS #734372 Report a problem | ||
| 2/12/2026 | Listed for sale | $539,900+12.5%$331/sqft |
Source: DMMLS #734372 Report a problem | ||
| 11/22/2021 | Sold | $479,900+0.2%$294/sqft |
Source: DMMLS #638608 Report a problem | ||
| 10/25/2021 | Pending sale | $479,000$294/sqft |
Source: DMMLS #638608 Report a problem | ||
| 9/29/2021 | Listed for sale | $479,000$294/sqft |
Source: DMMLS #638608 Report a problem | ||
Public tax history
| Year | Property taxes | Tax assessment |
|---|---|---|
| 2025 | $7,080 +1.4% | $382,800 +1.9% |
| 2024 | $6,984 -0.3% | $375,700 +1.3% |
| 2023 | $7,004 | $371,000 +18.5% |
| 2022 | -- | $313,200 |
Find assessor info on the county website
Monthly payment
Est. payment
Payment breakdown
Explore the cost of this home by adjusting the details. Changes won't be saved.Climate risks
Neighborhood: 50211
Nearby schools
GreatSchools rating
- 9/10Orchard Hills ElementaryGrades: 2-3Distance: 1 mi
- 6/10Norwalk Middle SchoolGrades: 6-8Distance: 2.4 mi
- 8/10Norwalk Senior High SchoolGrades: 9-12Distance: 2.4 mi
Schools provided by the listing agent
- District: Norwalk
Source: DMMLS. This data may not be complete. We recommend contacting the local school district to confirm school assignments for this home.
- $497,5004 bd3 ba2.1k sqft2016 Autumn Blaze Dr, Norwalk, IA 50211Sold
- $526,0005 bd4 ba2.2k sqft2110 Autumn Blaze Dr, Norwalk, IA 50211Sold

- $495,0004 bd3 ba1.5k sqft2114 Autumn Blaze Dr, Norwalk, IA 50211Sold
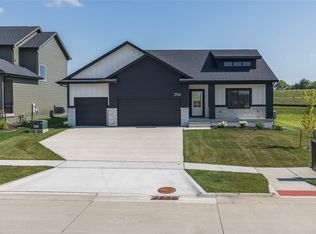
- $30010,466 Square Feet2107 Autumn Blaze Dr, Norwalk, IA 50211Off Market
- $73,9000.323 Acres1850 Silver Maple Dr, Norwalk, IA 50211Sold
- $589,7004 bd3 ba1.5k sqft2111 Autumn Blaze Dr, Norwalk, IA 50211Off Market
- $3009,181 Square Feet2118 Autumn Blaze Dr, Norwalk, IA 50211Off Market
- $620,7000.342 Acres2103 Autumn Blaze Dr, Norwalk, IA 50211Off Market
A local agent can set up tours, give advice and negotiate with sellers.
Similar homes
- $529,5004 bd3 ba1.7k sqft808 Willow Valley Dr, Norwalk, IA 50211For Sale
 MLS ID #741566, Shannon Higdon, Century 21 Signature. DMMLS
 - $700,0005 bd3 ba2.1k sqft2340 Green Leaf Cir, Norwalk, IA 50211New Construction
 MLS ID #724751, Scott Wendl, RE/MAX Precision. DMMLS
 - $354,9004 bd4 ba1.5k sqft2217 Waller Ave, Norwalk, IA 50211For Sale
 MLS ID #742605, John Schoolen, RE/MAX Precision. DMMLS
 - $555,0004 bd3 ba1.7k sqft3359 McKinley Ave, Des Moines, IA 50321For Sale
 MLS ID #734268, Marlen Maddux, Fathom Realty. DMMLS
 - $525,0004 bd3 ba1.6k sqft2835 Crescent Ridge Dr, Waukee, IA 50263For SaleMLS ID #736826, Michael Caligiuri, Iowa Realty Mills Crossing. DMMLS
- $559,0004 bd3 ba1.6k sqft1610 SW Westwood St, Ankeny, IA 50023For SaleMLS ID #745886, Emily Broderick, Keller Williams Realty GDM. DMMLS
- $415,0004 bd3 ba1.7k sqft6510 Sunlight Dr, Pleasant Hill, IA 50327For SaleMLS ID #746139, Heather Clement, RE/MAX Concepts. DMMLS
- $489,9004 bd3 ba1.4k sqft10946 Brookdale Dr, West Des Moines, IA 50266For SaleMLS ID #741496, Tyler Springer, RE/MAX Precision. DMMLS
- $515,0004 bd3 ba1.5k sqft2645 Serenity Dr, Waukee, IA 50263For SaleMLS ID #740692, Ingrid Williams, RE/MAX Concepts. DMMLS
- $499,9004 bd3 ba1.7k sqft302 33rd St SE, Altoona, IA 50009For SaleMLS ID #744921, April Rhiner, EXP Realty, LLC. DMMLS
- $384,9004 bd4 ba1.6k sqft2508 Integra Ave, West Des Moines, IA 50265For SaleMLS ID #741424, Taylor Olson, RE/MAX Precision. DMMLS
- $360,0004 bd3 ba2.1k sqft2567 SE Fox Valley Dr, West Des Moines, IA 50265For SaleMLS ID #742513, Amber Harrison, Epique Realty. DMMLS
- $559,0004 bd3 ba1.5k sqft5219 Cherrywood Ln, Winterset, IA 50273For SaleMLS ID #744638, Jonny Lee, RE/MAX Precision. DMMLS
- $549,0005 bd3 ba1.6k sqft1304 NE Heritage Dr, Grimes, IA 50111For SaleMLS ID #745841, Susie Sheldahl, Realty One Group Impact. DMMLS
- $334,9004 bd3 ba1.1k sqft2379 SE Fox Valley Dr, West Des Moines, IA 50265For SaleMLS ID #741019, Rich Hudnut, RE/MAX Concepts. DMMLS
- $575,0004 bd3 ba1.6k sqft1290 S Radley St, West Des Moines, IA 50266For SaleMLS ID #742083, Emily Broderick, Keller Williams Realty GDM. DMMLS
- $484,9994 bd3 ba2k sqft2314 E 50th Ct, Des Moines, IA 50317For SaleMLS ID #743275, Misty Darling, BH&G Real Estate Innovations. DMMLS
- $469,5004 bd3 ba1.6k sqft825 NE Jaguar Ln, Waukee, IA 50263For SaleMLS ID #741662, Matt Klein, RE/MAX Concepts. DMMLS
- $459,9003 bd3 ba1.6k sqft302 S 91st St, West Des Moines, IA 50266For SaleMLS ID #742806, Angie Veatch, RE/MAX Revolution. DMMLS
- $341,9003 bd3 ba992 sqft1730 Willow Ct, Norwalk, IA 50211For SaleMLS ID #740890, Jerry Steenhoek, Iowa Realty Waukee. DMMLS
