Welcome to Cedar Ridge in West Des Moines built by Oakstone Homes!
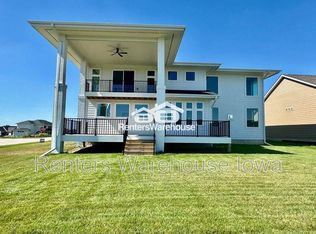
This stunning corner-lot home offers beautiful curb appeal with a covered front entry and an inviting open floor plan. The popular Oak Plan is a two-story design featuring 1,700 sq ft above grade plus a walkout lower level.
Inside, you'll love the oversized Pella windows, 9-foot ceilings, LVP flooring, and stylish lighting throughout. The spacious great room is anchored by a cozy fireplace, creating the perfect place to relax or entertain. The kitchen is a dream with crisp white cabinetry, quartz countertops, tile backsplash, and soft-close cabinets and drawers. An 8-foot slider leads to a covered deck, ideal for enjoying the outdoors. Convenient drop zone off the garage and a main level half bath.
The second level features three bedrooms and two bathrooms, including a generous owner's suite with dual vanities, a tiled shower, and an impressive walk-in closet. Two additional bedrooms and a full bath complete the upper level.
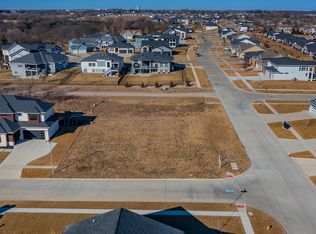
Nestled in a charming neighborhood, this home is in a prime West Des Moines location-just steps from parks, Fareway, Topgolf, the aquatic center, and local coffee shops. Enjoy all the Jordan Creek amenities less than a mile away, with easy interstate access and located in the Waukee School District.
For sale
$459,900
302 S 91st St, West Des Moines, IA 50266
3beds
1,698sqft
:
Get pre-qualified$3,074/mo
Single Family Residence
Built in 2020
9,191 Square Feet Lot
$-- Zestimate®
$271/sqft
$17/mo HOA
What's special
Cozy fireplaceInviting open floor planCrisp white cabinetryMain level half bathBeautiful curb appealStylish lighting throughoutLvp flooring
- 44 days |
- 206 |
- 12 |
Zillow last checked:
Listing updated:
Listed by:
Angie Veatch (515)494-2175,
RE/MAX Revolution
Source: DMMLS,MLS#: 742806 Originating MLS: Des Moines Area Association of REALTORS
Originating MLS: Des Moines Area Association of REALTORSFacts & features
Interior
Bedrooms & bathrooms
- Bedrooms: 3
- Bathrooms: 3
- Full bathrooms: 1
- 3/4 bathrooms: 1
- 1/2 bathrooms: 1
Heating
- Gas, Natural Gas
Cooling
- Central Air
Appliances
- Included: Dishwasher, Microwave, Refrigerator, Stove
- Laundry: Upper Level
Features
- Dining Area, Window Treatments
- Flooring: Carpet, Hardwood
- Basement: Unfinished,Walk-Out Access
- Number of fireplaces: 1
Interior area
- Total structure area: 1,698
- Total interior livable area: 1,698 sqft
- Finished area below ground: 0
Property
Parking
- Total spaces: 2
- Parking features: Attached, Garage, Two Car Garage
- Attached garage spaces: 2
Features
- Levels: Two
- Stories: 2
- Patio & porch: Covered, Deck, Open, Patio
- Exterior features: Deck, Patio
Lot
- Size: 9,191 Square Feet
- Features: Rectangular Lot
Details
- Parcel number: 1615279001
- Zoning: Res
Construction
Type & style
- Home type: SingleFamily
- Architectural style: Two Story
- Property subtype: Single Family Residence
Materials
- Foundation: Poured
- Roof: Asphalt,Shingle
Condition
- Year built: 2020
Utilities & green energy
- Sewer: Public Sewer
- Water: Public
Community & HOA
Community
- Security: Smoke Detector(s)
HOA
- Has HOA: Yes
- HOA fee: $200 annually
- HOA name: Cedar Ridge Development
- Second HOA name: Cedar Ridge Development
- Second HOA phone: 920-619-8230
Location
- Region: West Des Moines
Financial & listing details
- Price per square foot: $271/sqft
- Tax assessed value: $415,170
- Annual tax amount: $6,770
- Date on market: 6/11/2026
- Cumulative days on market: 43 days
- Listing terms: Assumable,Cash,Conventional
- Road surface type: Concrete
Estimated market value
Not available
Estimated sales range
Not available
Not available
Price history
| Date | Event | Price |
|---|---|---|
| 6/11/2026 | Listed for sale | $459,900-8%$271/sqft |
Source:  DMMLS #742806 Report a problem DMMLS #742806 Report a problem | ||
| 2/28/2026 | Listing removed | $499,900$294/sqft |
Source: DMMLS #733450 Report a problem | ||
| 1/28/2026 | Listed for sale | $499,900+50.8%$294/sqft |
Source: DMMLS #733450 Report a problem | ||
| 12/23/2020 | Sold | $331,500$195/sqft |
Source: DMMLS #597038 Report a problem | ||
Public tax history
| Year | Property taxes | Tax assessment |
|---|---|---|
| 2025 | $6,770 +1.9% | $415,170 +1.1% |
| 2024 | $6,642 +1.3% | $410,550 |
| 2023 | $6,556 +5.5% | $410,550 +17.2% |
| 2022 | $6,212 +30960% | $350,150 +4.3% |
| 2021 | $20 | $335,680 |
Find assessor info on the county website
Monthly payment
Est. payment
Payment breakdown
Explore the cost of this home by adjusting the details. Changes won't be saved.Climate risks
Neighborhood: 50266
Nearby schools
GreatSchools rating
- 10/10Woodland Hills ElementaryGrades: K-5Distance: 1 mi
- 7/10Timberline SchoolGrades: 8-9Distance: 2.4 mi
- 5/10Waukee Senior High SchoolGrades: 10-12Distance: 3.2 mi
Schools provided by the listing agent
- District: Waukee
Source: DMMLS. This data may not be complete. We recommend contacting the local school district to confirm school assignments for this home.
- $453,0004 bd3 ba1.1k sqft320 S 91st St, West Des Moines, IA 50266Sold

- $922,3005 bd4 ba3.8k sqft294 S 91st St, West Des Moines, IA 50266Off Market
- $447,9004 bd3 ba1.4k sqft334 S 91st St, West Des Moines, IA 50266Off Market
- $94,0000.35 Acres9105 Cedar Ridge Dr, West Des Moines, IA 50266Sold
- $439,1004 bd3 ba1.3k sqft348 S 91st St, West Des Moines, IA 50266Off Market
- $438,2004 bd3 ba1.3k sqft372 S 91st St, West Des Moines, IA 50265Off Market
- $396,9004 bd3 ba1.3k sqft354 S 91st St, West Des Moines, IA 50265Off Market
- $570,1004 bd4 ba2.9k sqft278 S 91st St, West Des Moines, IA 50266Off Market
A local agent can set up tours, give advice and negotiate with sellers.
Similar homes
- $489,9004 bd3 ba1.4k sqft10946 Brookdale Dr, West Des Moines, IA 50266For Sale
 MLS ID #741496, Tyler Springer, RE/MAX Precision. DMMLS
 - $399,9003 bd3 ba1.2k sqft9135 Jamison Dr, West Des Moines, IA 50266For Sale
 MLS ID #743900, Tiffini DeHaan, RE/MAX Precision. DMMLS
 - $439,9004 bd3 ba1.2k sqft432 Napoli Ave, West Des Moines, IA 50266New Construction
 DMMLS
DMMLS - $399,9004 bd3 ba1.9k sqft705 SE Booth Ave, Waukee, IA 50263For Sale
 MLS ID #745848, David Rodriguez, RE/MAX Precision. DMMLS
 - $510,0005 bd3 ba1.4k sqft3030 Serenity Dr, Waukee, IA 50263For SaleMLS ID #745233, Jill Roghair, LPT Realty, LLC. DMMLS
- $469,5004 bd3 ba1.6k sqft825 NE Jaguar Ln, Waukee, IA 50263For SaleMLS ID #741662, Matt Klein, RE/MAX Concepts. DMMLS
- $489,9003 bd3 ba1.5k sqft9101 Robinson Dr, West Des Moines, IA 50266New ConstructionDMMLS
- $449,9004 bd4 ba1.6k sqft4701 172nd Way, Urbandale, IA 50323For SaleMLS ID #744733, Olya Safris, Iowa Realty Mills Crossing. DMMLS
- $525,0004 bd3 ba1.6k sqft2835 Crescent Ridge Dr, Waukee, IA 50263For SaleMLS ID #736826, Michael Caligiuri, Iowa Realty Mills Crossing. DMMLS
- $419,9004 bd3 ba2.1k sqft1175 Spruce St, Waukee, IA 50263For SaleMLS ID #744948, Marc Lee, RE/MAX Precision. DMMLS
- $515,0004 bd3 ba1.5k sqft2645 Serenity Dr, Waukee, IA 50263For SaleMLS ID #740692, Ingrid Williams, RE/MAX Concepts. DMMLS
- $499,0003 bd2 ba1.7k sqft2735 SE Florence Dr, Waukee, IA 50263For SaleMLS ID #741165, Tiffan Yamen, Keller Williams Realty GDM. DMMLS
- $375,0004 bd3 ba1.5k sqft18126 Alpine Dr, Clive, IA 50325For SaleMLS ID #745086, Megan Fjetland, RE/MAX Real Estate Center. DMMLS
- $439,9004 bd3 ba1.5k sqft1020 Baileys Grove Dr, Adel, IA 50003For SaleMLS ID #744585, Nick Diaz, RE/MAX Concepts. DMMLS
- $409,9004 bd4 ba1.8k sqft1265 NW Yorktown Dr, Waukee, IA 50263For SaleMLS ID #741885, Brett Opdahl, RE/MAX Precision. DMMLS
- $465,0005 bd3 ba1.6k sqft704 Meadow Rd, Adel, IA 50003New ConstructionMLS ID #740190, Ashlee Knickerbocker, Keller Williams Realty GDM. DMMLS
- $430,0005 bd3 ba1.5k sqft316 NW Beechwood Dr, Grimes, IA 50111For SaleMLS ID #744794, Chrissi Ripperger, RE/MAX Concepts. DMMLS
- $440,0004 bd4 ba1.6k sqft3338 NW Trestle Point Dr, Ankeny, IA 50023For SaleMLS ID #745716, Jessica Gilligan, Century 21 Signature. DMMLS
- $425,0004 bd3 ba1.5k sqft1300 NW 5th St, Grimes, IA 50111For SaleMLS ID #744552, Justin Roberts, RE/MAX Precision. DMMLS
- $305,0002 bd2 ba1.4k sqft9655 Crowning Dr, West Des Moines, IA 50266For SaleMLS ID #739255, Anna Thomas, LPT Realty, LLC. DMMLS
