Better than new and move-in ready! This beautifully maintained split-bedroom ranch offers over 2,700 finished square feet with upgrades already completed for you. Enjoy a fully fenced backyard with irrigation, professional landscaping, a spacious deck, and a poured concrete patio- perfect for entertaining or relaxing.
Inside, the open floor plan features vaulted ceilings, hardwood floors, a stunning stone fireplace, and a custom shiplap accent wall. The kitchen includes quartz countertops, subway tile backsplash, under-cabinet lighting, newer microwave and dishwasher, plus ample cabinet and counter space. A convenient half bath is located on the main level for guests.
The private primary suite offers a double vanity, tiled shower with rainhead and dual showerheads, and a large walk-in closet. Two additional main-level bedrooms share a Jack-and-Jill bath. The mudroom/laundry room includes built-in lockers for everyday convenience.
The finished lower level features an expansive family room with wet bar, a fourth bedroom, full bath, and abundant storage. Pool table is negotiable. Located on a quiet street, this home offers the space, upgrades, and outdoor amenities that make it an exceptional value compared to new construction. Schedule your showing today!
For sale
$440,000
3338 NW Trestle Point Dr, Ankeny, IA 50023
4beds
1,629sqft
:
Get pre-qualified$3,076/mo
Single Family Residence
Built in 2016
9,670 Square Feet Lot
$433,400 Zestimate®
$270/sqft
$-- HOA
What's special
Stunning stone fireplaceWet barAbundant storageVaulted ceilingsOpen floor planHardwood floorsSubway tile backsplash
- 3 days |
- 380 |
- 28 |
Zillow last checked:
Listing updated:
Listed by:
Jessica Gilligan (515)975-4595,
Century 21 Signature
Source: DMMLS,MLS#: 745716 Originating MLS: Des Moines Area Association of REALTORS
Originating MLS: Des Moines Area Association of REALTORSFacts & features
Interior
Bedrooms & bathrooms
- Bedrooms: 4
- Bathrooms: 4
- Full bathrooms: 2
- 3/4 bathrooms: 1
- 1/2 bathrooms: 1
- Main level bedrooms: 3
Heating
- Forced Air, Gas, Natural Gas
Cooling
- Central Air
Appliances
- Included: Dishwasher, Microwave, Refrigerator, Stove
- Laundry: Main Level
Features
- Wet Bar, Dining Area, Eat-in Kitchen, Cable TV
- Flooring: Carpet, Hardwood, Tile
- Basement: Daylight,Finished
- Number of fireplaces: 1
- Fireplace features: Gas, Vented
Interior area
- Total structure area: 1,629
- Total interior livable area: 1,629 sqft
- Finished area below ground: 1,162
Property
Parking
- Total spaces: 3
- Parking features: Attached, Garage, Three Car Garage
- Attached garage spaces: 3
Features
- Stories: 1
- Patio & porch: Deck, Open, Patio
- Exterior features: Deck, Sprinkler/Irrigation, Patio
- Fencing: Chain Link
Lot
- Size: 9,670 Square Feet
- Features: Rectangular Lot
Details
- Parcel number: 18100680947013
- Zoning: PUD
Construction
Type & style
- Home type: SingleFamily
- Architectural style: Ranch
- Property subtype: Single Family Residence
Materials
- Vinyl Siding
- Foundation: Poured
- Roof: Asphalt,Shingle
Condition
- Year built: 2016
Utilities & green energy
- Sewer: Public Sewer
- Water: Public
Community & HOA
HOA
- Has HOA: No
Location
- Region: Ankeny
Financial & listing details
- Price per square foot: $270/sqft
- Tax assessed value: $438,300
- Annual tax amount: $7,160
- Date on market: 7/21/2026
- Cumulative days on market: 4 days
- Listing terms: Cash,Conventional,FHA,VA Loan
- Road surface type: Concrete
Estimated market value
$433,400
$412,000 - $455,000
$2,274/mo
Price history
| Date | Event | Price |
|---|---|---|
| 7/21/2026 | Listed for sale | $440,000+40.6%$270/sqft |
Source:  DMMLS #745716 Report a problem DMMLS #745716 Report a problem | ||
| 4/11/2019 | Sold | $313,000-0.6%$192/sqft |
Source: DMMLS #575717 Report a problem | ||
| 2/13/2019 | Pending sale | $315,000$193/sqft |
Source: RE/MAX Concepts #575717 Report a problem | ||
| 1/25/2019 | Listed for sale | $315,000+7.8%$193/sqft |
Source: RE/MAX Concepts #575717 Report a problem | ||
| 12/16/2016 | Sold | $292,150$179/sqft |
Source: DMMLS #523737 Report a problem | ||
Public tax history
| Year | Property taxes | Tax assessment |
|---|---|---|
| 2025 | $6,796 +2.1% | $438,300 +9.4% |
| 2024 | $6,656 +0.4% | $400,800 |
| 2023 | $6,632 +1.1% | $400,800 +21.9% |
| 2022 | $6,560 -0.5% | $328,800 |
| 2021 | $6,590 +1.3% | $328,800 +5.5% |
| 2020 | $6,504 +6.6% | $311,700 |
| 2019 | $6,100 +4.4% | $311,700 +11.6% |
| 2018 | $5,842 | $279,400 |
| 2017 | $5,842 +41628.6% | $279,400 +40988.2% |
| 2016 | $14 | $680 |
| 2015 | $14 | $680 |
Find assessor info on the county website
Monthly payment
Est. payment
Payment breakdown
Explore the cost of this home by adjusting the details. Changes won't be saved.Climate risks
Neighborhood: 50023
Nearby schools
GreatSchools rating
- 9/10Westwood Elementary SchoolGrades: K-5Distance: 0.8 mi
- 8/10Prairie Ridge Middle SchoolGrades: 6-7Distance: 1.7 mi
- 8/10Ankeny Centennial High SchoolGrades: 10-12Distance: 1.1 mi
Schools provided by the listing agent
- District: Ankeny
Source: DMMLS. This data may not be complete. We recommend contacting the local school district to confirm school assignments for this home.
- $429,3004 bd3 ba1.5k sqft3408 NW Trestle Point Dr, Ankeny, IA 50023Off Market
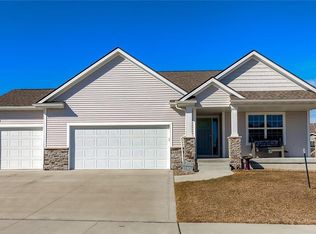
- $418,4004 bd3 ba1.4k sqft3334 NW Trestle Point Dr, Ankeny, IA 50023Off Market

- $386,7003 bd2 ba1.5k sqft3405 NW 22nd Cir, Ankeny, IA 50023Off Market

- $344,4003 bd2 ba1.3k sqft3401 NW 22nd Cir, Ankeny, IA 50023Off Market
- $329,3003 bd3 ba1.3k sqft3401 NW 22nd St, Ankeny, IA 50023Off Market
- $375,0003 bd2 ba1.4k sqft3330 NW Trestle Point Dr, Ankeny, IA 50023Off Market
- $431,5003 bd3 ba1.6k sqft3409 NW 22nd Cir, Ankeny, IA 50023Off Market
- $445,7003 bd2 ba1.4k sqft3319 NW 22nd Cir, Ankeny, IA 50023Off Market
A local agent can set up tours, give advice and negotiate with sellers.
Similar homes
- $464,8904 bd4 ba2.1k sqft3243 NW 27th Cir, Ankeny, IA 50023For Sale
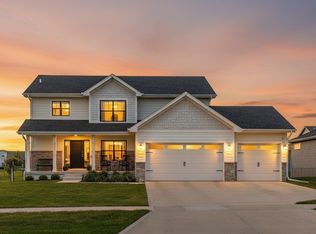 MLS ID #732289, Paula Swenson, RE/MAX Precision. DMMLS
 - $417,0005 bd3 ba1.5k sqft1601 NW Reinhart Dr, Ankeny, IA 50023For Sale
 MLS ID #740716, Julie Abel, RE/MAX Real Estate Center. DMMLS
 - $415,0004 bd3 ba1.4k sqft1011 NW 37th St, Ankeny, IA 50023For Sale
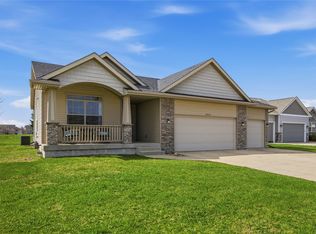 MLS ID #738454, Sam Yoder, Real Broker, LLC. DMMLS
 - $409,9005 bd4 ba2k sqft2705 SW 21st Cir, Ankeny, IA 50023For Sale
 MLS ID #742483, Jen Grimm, LPT Realty, LLC. DMMLS
 - $399,9004 bd3 ba1.3k sqft1414 SW 41st Ct, Ankeny, IA 50023For SaleMLS ID #742923, Jake Roode, Agency Iowa. DMMLS
- $571,9905 bd5 ba2.3k sqft1008 NW Horizon Dr, Ankeny, IA 50023For Sale
 MLS ID #70676, Jason Mickelson, CENTURY 21 SIGNATURE-Ames. CIBR
 - $373,0004 bd3 ba1.4k sqft3020 SW Butternut Dr, Ankeny, IA 50023For SaleMLS ID #742751, LUCREZIA MOORE, Iowa Realty Mills Crossing. DMMLS
- $400,0005 bd4 ba2.2k sqft2966 SW Snyder Blvd, Ankeny, IA 50023For SaleMLS ID #738792, Josh Gillum, Gillum Group Real Estate LLC. DMMLS
- $474,0004 bd3 ba1.5k sqft1488 Marina Cove Dr, Polk City, IA 50226For SaleMLS ID #743373, Brian Geist, Century 21 Signature. DMMLS
- $308,0003 bd3 ba1.1k sqft2703 NW 31st St, Ankeny, IA 50023For SaleMLS ID #744174, Misty Darling, BH&G Real Estate Innovations. DMMLS
- $599,9004 bd3 ba1.7k sqft2912 NW Beechwood Ct, Ankeny, IA 50023New ConstructionMLS ID #733503, David Schabold, LPT Realty, LLC. DMMLS
- $429,9003 bd3 ba1.6k sqft1138 NE 17th Ln, Ankeny, IA 50021For SaleMLS ID #741869, Andy Logan, LPT Realty, LLC. DMMLS
- $379,0004 bd3 ba1.4k sqft3316 NE 5th Ln, Ankeny, IA 50021For SaleMLS ID #739430, Lynn Harder, RE/MAX Concepts. DMMLS
- $450,0004 bd3 ba1.5k sqft309 Summit Cir NW, Bondurant, IA 50035For SaleMLS ID #743950, Amy Abram, RE/MAX Concepts. DMMLS
- $359,9004 bd4 ba1.6k sqft609 NE Hunter Dr, Ankeny, IA 50021For SaleMLS ID #744771, Erika Hansen, RE/MAX Real Estate Center. DMMLS
- $469,9004 bd3 ba1.4k sqft831 Lost Lake Dr, Polk City, IA 50226For SaleMLS ID #737983, Zineta Imamovic, Realty ONE Group Impact. DMMLS
- $425,0004 bd3 ba1.5k sqft1300 NW 5th St, Grimes, IA 50111For SaleMLS ID #744552, Justin Roberts, RE/MAX Precision. DMMLS
- $314,0003 bd3 ba1.2k sqft4306 NW Northwood Dr, Ankeny, IA 50023For SaleMLS ID #741198, Shawna Jenson, Realty ONE Group Impact. DMMLS
- $367,4004 bd2 ba1.6k sqft4413 NE 16th St, Ankeny, IA 50021For SaleMLS ID #741480, Corrie Davis, Realty ONE Group Impact. DMMLS
- $475,0004 bd3 ba1.6k sqft8707 Long Meadow Dr, Johnston, IA 50131For SaleMLS ID #741752, Linda Sabic, Realty ONE Group Impact. DMMLS
