Built in 2019, this beautifully maintained 3-bedroom, 3-bath ranch townhome combines modern finishes with a functional open-concept design. A welcoming covered front porch sets the tone as you step inside to a bright and spacious main living area featuring durable LVP flooring throughout and a cozy electric fireplace with mantle.
The kitchen showcases white cabinetry, tile backsplash, quartz countertops, abundant cabinet space, and a corner pantry for additional storage. The adjoining dining and living areas create an ideal setup for both everyday living and entertaining. Privately tucked at the back of the home, the spacious primary suite features a tray ceiling, large walk-in closet, and a half bath complete with dual vanities. A second bedroom and full bath are also located on the main level, along with a practical drop zone off the attached 2-car garage.
The finished lower level provides even more space to spread out with a large family room, third bedroom, full bathroom, and an oversized storage room. Step outside to enjoy the covered deck overlooking the fully fenced backyard, offering added privacy and a great space to unwind.
Pending
Price cut: $4.5K (7/1)
$314,000
4306 NW Northwood Dr, Ankeny, IA 50023
3beds
1,285sqft
Townhouse, Condominium
Built in 2019
6,359 Square Feet Lot
$312,300 Zestimate®
$244/sqft
$16/mo HOA
What's special
- 25 days
- 70
- 2
Zillow last checked:
Listing updated:
Listed by:
Shawna Jenson (515)822-8662,
Realty ONE Group Impact
Source: DMMLS,MLS#: 741198 Originating MLS: Des Moines Area Association of REALTORS
Originating MLS: Des Moines Area Association of REALTORSFacts & features
Interior
Bedrooms & bathrooms
- Bedrooms: 3
- Bathrooms: 3
- Full bathrooms: 2
- 3/4 bathrooms: 1
- Main level bedrooms: 2
Heating
- Forced Air, Gas, Natural Gas
Cooling
- Central Air
Appliances
- Included: Dryer, Dishwasher, Microwave, Refrigerator, Stove, Washer
- Laundry: Main Level
Features
- Dining Area, Eat-in Kitchen, Cable TV, Window Treatments
- Flooring: Carpet, Tile
- Basement: Finished
- Number of fireplaces: 1
- Fireplace features: Electric
Interior area
- Total structure area: 1,285
- Total interior livable area: 1,285 sqft
- Finished area below ground: 692
Property
Parking
- Total spaces: 2
- Parking features: Attached, Garage, Two Car Garage
- Attached garage spaces: 2
Features
- Stories: 1
- Patio & porch: Covered, Deck
- Exterior features: Deck
- Fencing: Chain Link
Lot
- Size: 6,359 Square Feet
- Dimensions: 45 x 141
- Features: Rectangular Lot
Details
- Parcel number: 18100800200144
- Zoning: Res
Construction
Type & style
- Home type: Townhouse
- Architectural style: Ranch
- Property subtype: Townhouse, Condominium
Materials
- Vinyl Siding
- Foundation: Poured
- Roof: Asphalt,Shingle
Condition
- Year built: 2019
Utilities & green energy
- Sewer: Public Sewer
- Water: Public
Community & HOA
Community
- Security: Smoke Detector(s)
HOA
- Has HOA: Yes
- HOA fee: $192 annually
- HOA name: Brinmore Estate HOA
- Second HOA name: Conlin Properties / Ph: (515)
Location
- Region: Ankeny
Financial & listing details
- Price per square foot: $244/sqft
- Tax assessed value: $311,500
- Annual tax amount: $5,088
- Date on market: 5/19/2026
- Cumulative days on market: 98 days
- Listing terms: Cash,Conventional,FHA,USDA Loan,VA Loan
- Road surface type: Concrete
Estimated market value
$312,300
$297,000 - $328,000
$1,908/mo
Price history
| Date | Event | Price |
|---|---|---|
| 8/6/2026 | Pending sale | $314,000$244/sqft |
Source:  DMMLS #741198 Report a problem DMMLS #741198 Report a problem | ||
| 7/1/2026 | Price change | $314,000-1.4%$244/sqft |
Source: DMMLS #741198 Report a problem | ||
| 6/13/2026 | Price change | $318,500-0.5%$248/sqft |
Source: DMMLS #741198 Report a problem | ||
| 5/20/2026 | Listed for sale | $320,000+27.5%$249/sqft |
Source: DMMLS #741198 Report a problem | ||
| 5/1/2020 | Sold | $250,990+0.4%$195/sqft |
Source: DMMLS #592852 Report a problem | ||
| 3/24/2020 | Pending sale | $249,990$195/sqft |
Source: D.R. Horton - Iowa Report a problem | ||
| 1/30/2020 | Price change | $249,990-0.4%$195/sqft |
Source: D.R. Horton - Iowa Report a problem | ||
| 10/9/2019 | Listed for sale | $250,990$195/sqft |
Source: DRH Realty of Iowa, LLC #592852 Report a problem | ||
Public tax history
| Year | Property taxes | Tax assessment |
|---|---|---|
| 2025 | $4,668 +2.1% | $311,500 +11.8% |
| 2024 | $4,570 -3.3% | $278,500 |
| 2023 | $4,728 +1.1% | $278,500 +17.6% |
| 2022 | $4,676 -2.9% | $236,900 |
| 2021 | $4,818 +60125% | $236,900 +2.9% |
| 2020 | $8 | $230,200 +69657.6% |
| 2019 | $8 +33.3% | $330 |
| 2018 | $6 | $330 |
Find assessor info on the county website
Monthly payment
Est. payment
Payment breakdown
Explore the cost of this home by adjusting the details. Changes won't be saved.Climate risks
Neighborhood: 50023
Nearby schools
Schools provided by the listing agent
- District: Ankeny
Source: DMMLS. This data may not be complete. We recommend contacting the local school district to confirm school assignments for this home.
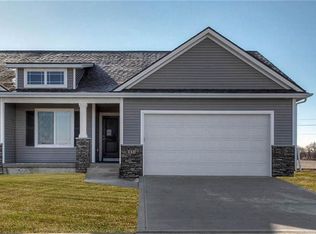


Similar homes
- $340,0003 bd3 ba1.3k sqft3011 NW 28th St, Ankeny, IA 50023For Sale
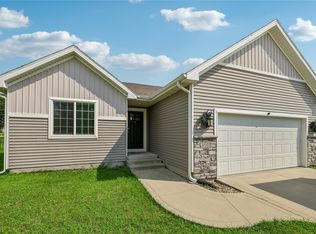 MLS ID #747227, Catina Osborne, Realty ONE Group Impact. DMMLS
 - $305,5003 bd3 ba1.1k sqft3099 NW Irvinedale Dr, Ankeny, IA 50023For Sale
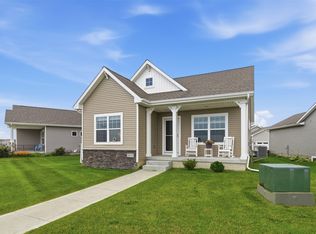 MLS ID #744682, Maggie Brett, Midwestern Realty. DMMLS
 - $308,0003 bd3 ba1.1k sqft2703 NW 31st St, Ankeny, IA 50023For Sale
 MLS ID #744174, Misty Darling, BH&G Real Estate Innovations. DMMLS
 - $335,0004 bd3 ba1.8k sqft2713 NW 41st St, Ankeny, IA 50023For Sale
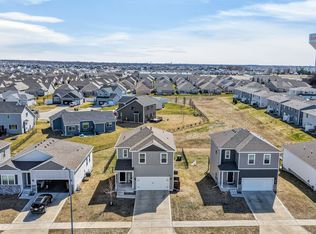 MLS ID #736827, Stephanie Thomas, RE/MAX Concepts. DMMLS
 - $236,0003 bd2 ba1.4k sqft2825 NW Lois Ln, Ankeny, IA 50023For Sale
 MLS ID #70592, Jen Schuller, Iowa Realty- Mills Crossing. CIBR
