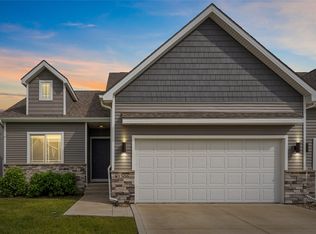
Low-maintenance living in this beautifully kept, move-in ready middle-unit townhome. With 3 bedrooms and 2.5 baths, the layout is designed for both comfort and everyday functionality. The main level offers an open flow filled with natural light, complemented by an corner electric fireplace that adds warmth and a cozy focal point. The kitchen features a pantry for added storage and convenience, making everyday living that much easier.
Upstairs, the primary suite offers a comfortable retreat with its own private bath and large closet space. Two additional bedrooms are nicely sized and share a full bathroom, giving everyone room to spread out while maintaining privacy and functionality.
Step outside to an open patio, ideal for relaxing or enjoying time outdoors without the upkeep. Even better, lawn care and snow removal are taken care of, giving you more time to enjoy your home and less time worrying about maintenance. Located near shopping, schools, parks, and trails, you?ll love having everything you need just minutes away. If you've been looking for a home that offers convenience, space, and a low-maintenance lifestyle, this is it.
For sale
Price cut: $4.9K (6/16)
$235,000
3340 NW Stratford Ln, Ankeny, IA 50023
3beds
1,534sqft
:
Get pre-qualified$1,823/mo
Townhouse, Condominium
Built in 2022
1,306 Square Feet Lot
$-- Zestimate®
$153/sqft
$150/mo HOA
What's special
- 96 days |
- 129 |
- 9 |
Zillow last checked:
Listing updated:
Listed by:
Tim Scheib (515)313-7103,
Real Broker, LLC
Source: DMMLS,MLS#: 740347 Originating MLS: Des Moines Area Association of REALTORS
Originating MLS: Des Moines Area Association of REALTORSFacts & features
Interior
Bedrooms & bathrooms
- Bedrooms: 3
- Bathrooms: 3
- Full bathrooms: 1
- 3/4 bathrooms: 1
- 1/2 bathrooms: 1
Heating
- Forced Air, Gas, Natural Gas
Cooling
- Central Air
Appliances
- Included: Dishwasher, Microwave, Stove
- Laundry: Upper Level
Features
- Dining Area, Eat-in Kitchen
- Flooring: Carpet, Vinyl
- Number of fireplaces: 1
- Fireplace features: Electric
Interior area
- Total structure area: 1,534
- Total interior livable area: 1,534 sqft
Property
Parking
- Total spaces: 2
- Parking features: Attached, Garage, Two Car Garage
- Attached garage spaces: 2
Features
- Levels: Two
- Stories: 2
- Patio & porch: Open, Patio
- Exterior features: Patio
Lot
- Size: 1,306 Square Feet
- Dimensions: 26.2 x 50
Details
- Parcel number: 18118479000003
- Zoning: R-3
Construction
Type & style
- Home type: Townhouse
- Architectural style: Two Story
- Property subtype: Townhouse, Condominium
Materials
- Stone, Vinyl Siding
- Foundation: Poured, Slab
- Roof: Asphalt,Shingle
Condition
- Year built: 2022
Utilities & green energy
- Sewer: Public Sewer
- Water: Public
Community & HOA
Community
- Security: Smoke Detector(s)
HOA
- Has HOA: Yes
- Services included: Maintenance Grounds, Maintenance Structure, Snow Removal, Trash
- HOA fee: $150 monthly
- HOA name: Village at Aspen Ridge Estate
- Second HOA name: Stanbrough Realty LLC
- Second HOA phone: 515-334-3345
Location
- Region: Ankeny
Financial & listing details
- Price per square foot: $153/sqft
- Tax assessed value: $243,400
- Annual tax amount: $3,976
- Date on market: 5/8/2026
- Cumulative days on market: 97 days
- Listing terms: Cash,Conventional,FHA,VA Loan
- Road surface type: Concrete
Estimated market value
Not available
Estimated sales range
Not available
Not available
Price history
| Date | Event | Price |
|---|---|---|
| 6/16/2026 | Price change | $235,000-2%$153/sqft |
Source:  DMMLS #740347 Report a problem DMMLS #740347 Report a problem | ||
| 5/18/2026 | Price change | $239,900-2.1%$156/sqft |
Source: DMMLS #740347 Report a problem | ||
| 5/8/2026 | Listed for sale | $245,000+2.1%$160/sqft |
Source: DMMLS #740347 Report a problem | ||
| 10/3/2024 | Sold | $240,000$156/sqft |
Source: DMMLS #699470 Report a problem | ||
| 9/3/2024 | Pending sale | $240,000$156/sqft |
Source: DMMLS #699470 Report a problem | ||
| 8/2/2024 | Price change | $240,000-2%$156/sqft |
Source: DMMLS #699470 Report a problem | ||
| 7/19/2024 | Listed for sale | $245,000$160/sqft |
Source: DMMLS #699470 Report a problem | ||
| 2/29/2024 | Sold | $245,000$160/sqft |
Source: DMMLS #686338 Report a problem | ||
| 2/9/2024 | Pending sale | $245,000$160/sqft |
Source: DMMLS #686338 Report a problem | ||
| 12/8/2023 | Listed for sale | $245,000$160/sqft |
Source: DMMLS #686338 Report a problem | ||
Public tax history
| Year | Property taxes | Tax assessment |
|---|---|---|
| 2025 | $3,914 +586.7% | $243,400 +8.2% |
| 2024 | $570 +14150% | $224,900 +573.4% |
| 2023 | $4 | $33,400 +15081.8% |
| 2022 | $4 -33.3% | $220 |
| 2021 | $6 | $220 |
Find assessor info on the county website
Monthly payment
Est. payment
Payment breakdown
Explore the cost of this home by adjusting the details. Changes won't be saved.Climate risks
Neighborhood: 50023
Nearby schools
GreatSchools rating
- 9/10Ashland Ridge Elementary SchoolGrades: K-5Distance: 0.5 mi
- 8/10Prairie Ridge Middle SchoolGrades: 6-7Distance: 1.4 mi
- 8/10Ankeny Centennial High SchoolGrades: 10-12Distance: 0.7 mi
Schools provided by the listing agent
- District: Ankeny
Source: DMMLS. This data may not be complete. We recommend contacting the local school district to confirm school assignments for this home.
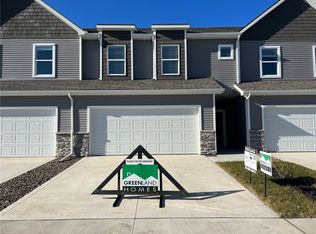
- $245,0003 bd3 ba1.4k sqft3336 NW Stratford Ln, Ankeny, IA 50023Sold
- $245,0003 bd3 ba1.4k sqft3407 NW Stratford Ln, Ankeny, IA 50023Sold

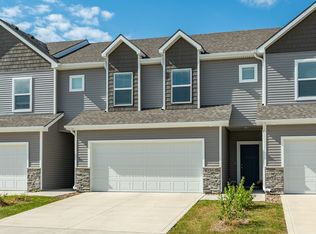
- $225,0003 bd3 ba1.5k sqft3344 NW Stratford Ln, Ankeny, IA 50023Sold
- $250,0003 bd3 ba1.5k sqft3332 NW Stratford Ln, Ankeny, IA 50023Sold

- $255,0003 bd3 ba1.5k sqft3348 NW Stratford Ln, Ankeny, IA 50023Sold
- $255,0003 bd3 ba1.5k sqft3328 NW Stratford Ln, Ankeny, IA 50023Sold
- $245,0003 bd3 ba1.4k sqft3320 NW Stratford Ln, Ankeny, IA 50023Sold
- $515,0003 bd3 ba1.5k sqft3316 NW Stratford Ln, Ankeny, IA 50023Sold
A local agent can set up tours, give advice and negotiate with sellers.
Similar homes
- $236,0003 bd2 ba1.4k sqft2825 NW Lois Ln, Ankeny, IA 50023For Sale

 MLS ID #70592, Jen Schuller, Iowa Realty- Mills Crossing. CIBR
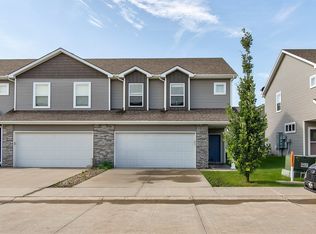
 - $237,9003 bd3 ba1.4k sqft2817 NW Lois Ln, Ankeny, IA 50023For Sale
 MLS ID #737712, Patrick Dorrian, RE/MAX Concepts. DMMLS
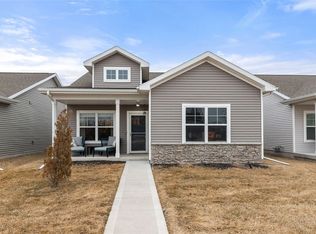
 - $245,9002 bd2 ba1.2k sqft3079 NW Irvinedale Dr, Ankeny, IA 50023For Sale
 MLS ID #734915, Brooklin Griffis, RE/MAX Precision. DMMLS
 - $320,0003 bd3 ba1.8k sqft1306 NW 33rd Ln, Ankeny, IA 50023For Sale
 MLS ID #740719, Thuy Nguyen, Real Broker, LLC. DMMLS
 - $259,9002 bd2 ba1.2k sqft2605 NW 30th Ln, Ankeny, IA 50023For SaleMLS ID #742863, Brenda Klenk, LPT Realty, LLC. DMMLS
- $232,5003 bd3 ba1.4k sqft213 NE Glendale Ln, Ankeny, IA 50021For SaleMLS ID #70089, Real Estate Team, Jennings, RE/MAX REAL ESTATE CENTER. CIBR
- $226,0003 bd3 ba1.4k sqft3109 NE 2nd Ln, Ankeny, IA 50021For SaleMLS ID #740459, Nancy Shrader, Keller Williams Ankeny Metro. DMMLS
- $245,9003 bd3 ba1.4k sqft4024 NE Timber Ln, Ankeny, IA 50021For SaleMLS ID #738675, CARYN HELGESON, Iowa Realty Beaverdale. DMMLS
- $294,9003 bd3 ba1.5k sqft216 NE Country Meadow Lane, Ankeny, IA 50021For SaleMLS ID #746861, Bob Ruby, Ruby Realty Group LLC. DMMLS
- $310,0003 bd3 ba1.5k sqft2302 SW Parkway Ln, Ankeny, IA 50023For SaleMLS ID #746450, Tyler Springer, RE/MAX Precision. DMMLS
- $237,5003 bd3 ba1.5k sqft1352 NE 59th Ln, Ankeny, IA 50021For SaleMLS ID #70698, Justin Greenfield, RE/MAX Precision Otter View. CIBR
- $308,0003 bd3 ba1.1k sqft2703 NW 31st St, Ankeny, IA 50023For SaleMLS ID #744174, Misty Darling, BH&G Real Estate Innovations. DMMLS
- $244,9903 bd3 ba1.3k sqft610 NE Winding Trail Ln, Ankeny, IA 50021New ConstructionMLS ID #734551, John Gentile, Realty ONE Group Impact. DMMLS
- $313,0003 bd3 ba1.2k sqft4308 NW Arlan Dr, Ankeny, IA 50023For SaleMLS ID #735135, Carlee Smith, Century 21 Signature. DMMLS
- $347,4003 bd3 ba1.3k sqft2105 NE Grant St, Ankeny, IA 50021For SaleMLS ID #740948, Danielle Seifert, RE/MAX Concepts. DMMLS
- $219,9002 bd3 ba1.4k sqft10104 Agate Ln, Johnston, IA 50131For SaleMLS ID #738985, Erin Green, RE/MAX Revolution. DMMLS
- $335,0004 bd3 ba1.8k sqft2713 NW 41st St, Ankeny, IA 50023For SaleMLS ID #736827, Stephanie Thomas, RE/MAX Concepts. DMMLS
- $325,0003 bd4 ba1.5k sqft4106 NE Timber Ln, Ankeny, IA 50021For SaleMLS ID #743616, Rob Davies, Realty ONE Group Impact. DMMLS
- $269,9003 bd3 ba1.5k sqft213 NE Doe Pointe Ln, Ankeny, IA 50021New ConstructionMLS ID #731268, Tracy Jagim, RE/MAX Precision. DMMLS
- $301,9903 bd3 ba1.4k sqft4018 NE 5th St, Ankeny, IA 50021For SaleMLS ID #745779, Kevin Patterson, Agency Iowa. DMMLS
