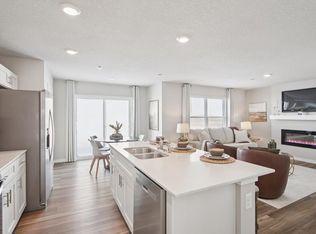
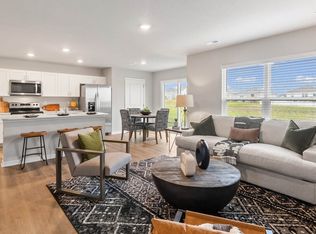
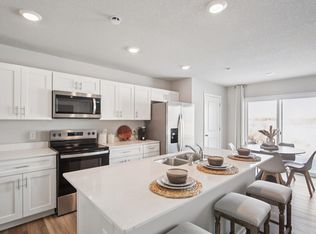
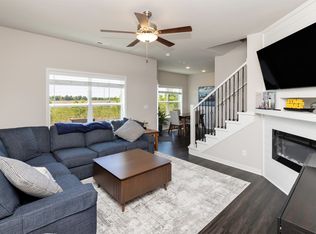
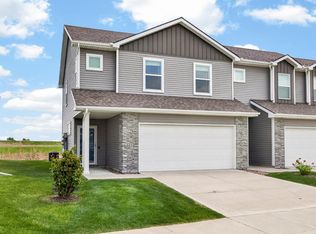
Welcome home to this beautifully maintained two-story townhome in Ankeny's desirable Kimberley Crossing community! Offering over 1,500 square feet of comfortable living space, this 3-bedroom, 2.5-bath home features a functional layout and stylish updates throughout. The open main level is perfect for both everyday living and entertaining, with the kitchen, dining area, and spacious living room flowing seamlessly together. White cabinetry, stainless steel appliances, and a large center island create a bright and inviting kitchen, while the electric fireplace and customized painted mantel add character and a unique finishing touch to the living space. A convenient half bath completes the main level. Upstairs, you?ll find all three bedrooms, including a spacious primary suite with a walk-in closet and private en-suite bath featuring dual vanities and a walk-in shower. Two additional bedrooms, another full bathroom, and conveniently located upper-level laundry complete the second floor. With its spacious layout, thoughtful updates, and convenient Ankeny location, this move-in-ready townhome is one you won't want to miss! All information obtained from seller and public records.
For sale
Price cut: $7.6K (8/21)
$229,900
1352 NE 59th Ln, Ankeny, IA 50021
3beds
1,562sqft
Condominium, Residential
Built in 2025
-- sqft lot
$229,500 Zestimate®
$147/sqft
$185/mo HOA
What's special
Customized painted mantelStylish updates throughoutConveniently located upper-level laundryConvenient half bathWalk-in closetBright and inviting kitchenLarge center island
- 44 days |
- 448 |
- 7 |
Zillow last checked:
Listing updated:
Listed by:
Justin Greenfield 515-223-9492,
RE/MAX Precision Otter View
Source: CIBR,MLS#: 70698
Facts & features
Interior
Bedrooms & bathrooms
- Bedrooms: 3
- Bathrooms: 3
- Full bathrooms: 1
- 3/4 bathrooms: 1
- 1/2 bathrooms: 1
Bedroom
- Level: Upper
Bedroom 2
- Level: Upper
Bedroom 3
- Level: Upper
Other
- Level: Upper
Full bathroom
- Level: Upper
Kitchen
- Level: Main
Living room
- Level: Main
Heating
- Natural Gas
Appliances
- Included: Dishwasher, Microwave, Range, Refrigerator
Features
- Flooring: Vinyl
- Basement: None
- Has fireplace: Yes
- Fireplace features: Electric
Interior area
- Total structure area: 1,562
- Total interior livable area: 1,562 sqft
Property
Parking
- Parking features: Garage
- Has garage: Yes
Lot
- Size: 1,306 Square Feet
Details
- Parcel number: 181/62331326014
- Zoning: R-3
- Special conditions: Standard
Construction
Type & style
- Home type: Condo
- Property subtype: Condominium, Residential
Materials
- Foundation: Slab
Condition
- Year built: 2025
Utilities & green energy
- Sewer: Public Sewer
- Water: Public
Community & HOA
HOA
- Has HOA: Yes
- Amenities included: Snow Removal
- HOA fee: $185 monthly
- HOA name: Edge Property Management
Location
- Region: Ankeny
Financial & listing details
- Price per square foot: $147/sqft
- Tax assessed value: $242,600
- Annual tax amount: $2
- Date on market: 7/10/2026
- Road surface type: Hard Surface
Estimated market value
$229,500
$218,000 - $241,000
$1,926/mo
Price history
| Date | Event | Price |
|---|---|---|
| 8/21/2026 | Price change | $229,900-3.2%$147/sqft |
Source:  DMMLS #744942 Report a problem DMMLS #744942 Report a problem | ||
| 7/21/2026 | Price change | $237,500-2.1%$152/sqft |
Source: DMMLS #744942 Report a problem | ||
| 7/10/2026 | Listed for sale | $242,500+2.3%$155/sqft |
Source:  CIBR #70698 Report a problem CIBR #70698 Report a problem | ||
| 12/1/2025 | Sold | $236,990$152/sqft |
Source: DMMLS #718018 Report a problem | ||
| 10/25/2025 | Pending sale | $236,990$152/sqft |
Source: DMMLS #718018 Report a problem | ||
| 10/24/2025 | Listing removed | $236,990$152/sqft |
Source: DMMLS #718018 Report a problem | ||
| 10/14/2025 | Pending sale | $236,990$152/sqft |
Source: DMMLS #718018 Report a problem | ||
| 10/7/2025 | Price change | $236,990-1.3%$152/sqft |
Source:  DR Horton Report a problem DR Horton Report a problem | ||
| 9/30/2025 | Listed for sale | $239,990$154/sqft |
Source: DMMLS #718018 Report a problem | ||
| 9/22/2025 | Pending sale | $239,990$154/sqft |
Source: DMMLS #718018 Report a problem | ||
| 9/16/2025 | Price change | $239,990-2%$154/sqft |
Source: DMMLS #718018 Report a problem | ||
| 7/15/2025 | Price change | $244,990-2%$157/sqft |
Source: DMMLS #718018 Report a problem | ||
| 5/13/2025 | Listed for sale | $249,990$160/sqft |
Source: DMMLS #718018 Report a problem | ||
Public tax history
| Year | Property taxes | Tax assessment |
|---|---|---|
| 2025 | $2 | $120 |
| 2024 | $2 | $120 |
Find assessor info on the county website
Monthly payment
Est. payment
Payment breakdown
Explore the cost of this home by adjusting the details. Changes won't be saved.Climate risks
Neighborhood: 50021
Nearby schools
GreatSchools rating
- 8/10North Polk Central Elementary SchoolGrades: PK-5Distance: 3.3 mi
- 10/10North Polk Middle SchoolGrades: 6-8Distance: 3.3 mi
- 8/10North Polk High SchoolGrades: 9-12Distance: 3.1 mi
- $244,9903 bd3 ba1.5k sqft1356 NE 59th Ln, Ankeny, IA 50021Sold
- $244,9903 bd3 ba1.5k sqft1348 NE 59th Ln, Ankeny, IA 50021Sold
- $252,9903 bd3 ba1.5k sqft1340 NE 59th Ln, Ankeny, IA 50021Sold
- $229,9903 bd3 ba1.5k sqft1355 NE 59th Ln, Ankeny, IA 50021Sold
- $242,9903 bd3 ba1.5k sqft1344 NE 59th Ln, Ankeny, IA 50021Sold
- $236,9903 bd3 ba1.5k sqft1343 NE 59th Ln, Ankeny, IA 50021Sold
- $254,9903 bd3 ba1.5k sqft1351 NE 59th Ln, Ankeny, IA 50021Sold
- $242,9903 bd3 ba1.5k sqft1336 NE 59th Ln, Ankeny, IA 50021Sold
A local agent can set up tours, give advice and negotiate with sellers.
Similar homes
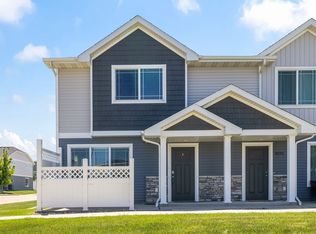
- $225,0002 bd3 ba1.3k sqft1026 NE 57th Ln, Ankeny, IA 50021For Sale
 MLS ID #740834, Shane Guely, RE/MAX Concepts. DMMLS
 - $225,0003 bd3 ba1.4k sqft3025 NE 2nd Ln, Ankeny, IA 50021For Sale

 MLS ID #70486, Mike Purcell, Friedrich Realty. CIBR
 - $226,0003 bd3 ba1.4k sqft3109 NE 2nd Ln, Ankeny, IA 50021For Sale
 MLS ID #740459, Nancy Shrader, Keller Williams Ankeny Metro. DMMLS
 - $232,5003 bd3 ba1.4k sqft213 NE Glendale Ln, Ankeny, IA 50021For Sale
 MLS ID #70089, Real Estate Team, Jennings, RE/MAX REAL ESTATE CENTER. CIBR
 - $230,0002 bd3 ba1.4k sqft1224 SE Birch Ln, Ankeny, IA 50021For SaleMLS ID #743235, Sue Sutton-Ludwig, RE/MAX Concepts. DMMLS
- $245,9003 bd3 ba1.4k sqft4024 NE Timber Ln, Ankeny, IA 50021For SaleMLS ID #738675, CARYN HELGESON, Iowa Realty Beaverdale. DMMLS
- $200,0002 bd2 ba1.1k sqft2511 NE Oak Dr Unit 2, Ankeny, IA 50021For SaleMLS ID #70253, Krista Harvey, RE/MAX Concepts-Ames. CIBR
- $197,5002 bd3 ba1.2k sqft151 NE 23rd Ln, Ankeny, IA 50021For SaleMLS ID #746622, Danielle Seifert, RE/MAX Concepts. DMMLS
- $235,0003 bd3 ba1.5k sqft3340 NW Stratford Ln, Ankeny, IA 50023For SaleMLS ID #740347, Tim Scheib, Real Broker, LLC. DMMLS
- $236,0003 bd2 ba1.4k sqft2825 NW Lois Ln, Ankeny, IA 50023For SaleMLS ID #70592, Jen Schuller, Iowa Realty- Mills Crossing. CIBR
- $244,9903 bd3 ba1.3k sqft610 NE Winding Trail Ln, Ankeny, IA 50021New ConstructionMLS ID #734551, John Gentile, Realty ONE Group Impact. DMMLS
- $239,9902 bd3 ba1.3k sqft604 NE Winding Trail Ln, Ankeny, IA 50021New ConstructionMLS ID #734518, John Gentile, Realty ONE Group Impact. DMMLS
- $294,9003 bd3 ba1.5k sqft216 NE Country Meadow Lane, Ankeny, IA 50021For SaleMLS ID #746861, Bob Ruby, Ruby Realty Group LLC. DMMLS
- $237,9003 bd3 ba1.4k sqft2817 NW Lois Ln, Ankeny, IA 50023For SaleMLS ID #737712, Patrick Dorrian, RE/MAX Concepts. DMMLS
- $249,9902 bd3 ba1.3k sqft612 NE Winding Trail Ln, Ankeny, IA 50021New ConstructionMLS ID #734552, John Gentile, Realty ONE Group Impact. DMMLS
- $301,9903 bd3 ba1.4k sqft4018 NE 5th St, Ankeny, IA 50021For SaleMLS ID #745779, Kevin Patterson, Agency Iowa. DMMLS
- $250,0004 bd4 ba1.5k sqft1307 NW 23rd Ln, Ankeny, IA 50023For SaleMLS ID #70860, Bryanna Wisecup, LPT Realty, LLC. CIBR
- $274,0003 bd3 ba1.6k sqft2821 NW 33rd Ln, Ankeny, IA 50023For SaleMLS ID #745745, Jan Heiden, LPT Realty, LLC. DMMLS
- $269,9003 bd3 ba1.5k sqft213 NE Doe Pointe Ln, Ankeny, IA 50021New ConstructionMLS ID #731268, Tracy Jagim, RE/MAX Precision. DMMLS
- $320,0003 bd3 ba1.4k sqft4031 NE 3rd St, Ankeny, IA 50021For SaleMLS ID #744677, Carlee Smith, Century 21 Signature. DMMLS
