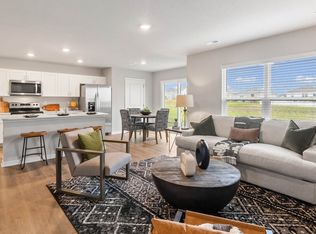
Pond views, thoughtful updates, and a home that feels brand new! Built in 2024, this exceptionally well-maintained 3-bedroom, 3-bath townhome in Ankeny's Kimberley Crossing neighborhood offers more than your typical new-construction townhome. Step inside to find new, light-colored LVP flooring throughout the main level, an open-concept layout, and a spacious living room with a cozy fireplace. The kitchen features a large center island, oversized pantry, and plenty of cabinet space. All appliances, window coverings, and newly installed ceiling fans are included, making your move that much easier! One of the best features of this home is its setting. Backing to a pond, you'll enjoy peaceful water views right from your kitchen slider and spacious primary bedroom. The primary suite also features a large walk-in closet and private bathroom with dual vanities and a walk-in shower. Two additional bedrooms, a full bathroom, and convenient second-floor laundry complete the upper level. Outside, you'll find fresh landscaping near the front entrance, an attached 2-car garage, and a beautiful pond setting behind the home. Located on Ankeny's northeast side with convenient access to I-35, shopping, dining, and trails. Clean, updated, and truly move-in ready, this is an opportunity to enjoy the feel of a brand-new home with several improvements already completed! All information obtained from Seller and public records.
For sale
$220,000
1332 NE 59th Ln, Ankeny, IA 50021
3beds
1,562sqft
Townhouse, Condominium
Built in 2024
-- sqft lot
$-- Zestimate®
$141/sqft
$185/mo HOA
What's special
Cozy fireplaceOpen-concept layoutConvenient second-floor laundryNewly installed ceiling fansOversized pantryLarge center islandThoughtful updates
- 8 days
- 274
- 16
Likely to sell faster than
Zillow last checked:
Listing updated:
Listed by:
Zack Barragan 515-223-9492,
RE/MAX Precision,
David Rodriguez 515-619-8150,
RE/MAX Precision
Source: DMMLS,MLS#: 751790 Originating MLS: Des Moines Area Association of REALTORS
Facts & features
Interior
Bedrooms & bathrooms
- Bedrooms: 3
- Bathrooms: 3
- Full bathrooms: 1
- 3/4 bathrooms: 1
- 1/2 bathrooms: 1
Heating
- Electric, Forced Air
Cooling
- Central Air
Appliances
- Included: Dryer, Dishwasher, Microwave, Refrigerator, Stove, Washer
- Laundry: Upper Level
Features
- Flooring: Carpet
- Number of fireplaces: 1
- Fireplace features: Electric
Interior area
- Total structure area: 1,562
- Total interior livable area: 1,562 sqft
Property
Parking
- Total spaces: 2
- Parking features: Attached, Garage, Two Car Garage
- Attached garage spaces: 2
Features
- Levels: Two
- Stories: 2
Details
- Parcel number: 18162331326009
- Zoning: R-3
Construction
Type & style
- Home type: Townhouse
- Architectural style: Two Story
- Property subtype: Townhouse, Condominium
Materials
- Vinyl Siding
- Foundation: Poured, Slab
- Roof: Asphalt,Shingle
Condition
- Resale
- New construction: No
- Year built: 2024
Utilities & green energy
- Sewer: Public Sewer
- Water: Public
Community & HOA
HOA
- Has HOA: Yes
- Services included: Maintenance Grounds, Snow Removal
- HOA fee: $185 monthly
- HOA name: Kimberley Crossing HOA
- Second HOA name: Edge Property Management
- Second HOA phone: 515-965-7740
Location
- Region: Ankeny
Financial & listing details
- Price per square foot: $141/sqft
- Tax assessed value: $174,400
- Annual tax amount: $4,261
- Date on market: 10/23/2026
- Cumulative days on market: 8 days
- Listing terms: Cash,Conventional,FHA,VA Loan
- Road surface type: Concrete
Estimated market value
Not available
Estimated sales range
Not available
Not available
Price history
| Date | Event | Price |
|---|---|---|
| 10/23/2026 | Listed for sale | $220,000$141/sqft |
Source:  DMMLS #751790 Report a problem | ||
Public tax history
| Year | Property taxes | Tax assessment |
|---|---|---|
| 2025 | $2 | $174,400 +145233.3% |
| 2024 | $2 | $120 |
Find assessor info on the county website
Monthly payment
Est. payment
Payment breakdown
Explore the cost of this home by adjusting the details. Changes won't be saved.Climate risks
Neighborhood: 50021
Nearby schools
Schools provided by the listing agent
- District: Ankeny
Source: DMMLS. This data may not be complete. We recommend contacting the local school district to confirm school assignments for this home.
Similar homes
- $214,9003 bd4 ba1.5k sqft1028 NE Kamies Ln, Ankeny, IA 50021For Sale
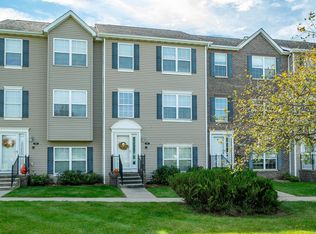 MLS ID #751580, Jeff Johnston, RE/MAX Concepts. DMMLS
- $221,5003 bd3 ba1.3k sqft1025 NE 58th Ln, Ankeny, IA 50021For Sale
 MLS ID #741833, Randy Rudolf, Progressive Real Estate RN,LLC. DMMLS
- from $239,9903 bd3 ba1.5k sqftSydney Plan, Kimberley Crossing Townhomes, Ankeny, IA 50021New Construction
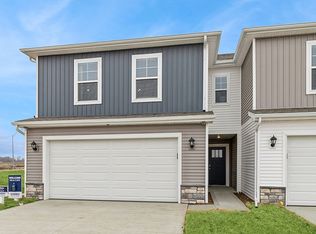 DR Horton
- $220,0002 bd3 ba1.3k sqft1026 NE 57th Ln, Ankeny, IA 50021For Sale
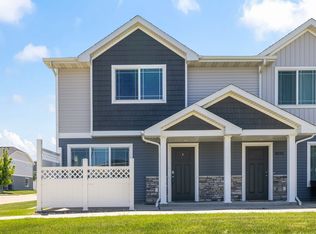 MLS ID #740834, Shane Guely, RE/MAX Concepts. DMMLS
- $220,0003 bd3 ba1.4k sqft3025 NE 2nd Ln, Ankeny, IA 50021For Sale
 MLS ID #70486, Mike Purcell, Friedrich Realty. CIBR
- $230,0003 bd3 ba1.4k sqft213 NE Glendale Ln, Ankeny, IA 50021For SaleMLS ID #70089, Real Estate Team, Jennings, RE/MAX REAL ESTATE CENTER. CIBR
