Step inside this move-in-ready, beautifully updated 2-bedroom, 2-bath townhome offering 1,632 sqft of comfortable living space. The main level features a spacious living room, dining area, and an inviting kitchen complete with a center island, stainless steel appliances, and bar-top seating. A convenient half bath and utility room add everyday functionality.
Upstairs, you'll find a versatile bonus space perfect for a second living area, home office, or playroom. The generous primary bedroom offers excellent closet space, while the second bedroom and full bath with a dual vanity, soaking tub, and separate shower complete the upper level. Recent 2026 updates include a new HVAC system, fresh interior paint, luxury vinyl plank flooring, new carpet, and recessed LED lighting throughout. Move right in and enjoy low-maintenance living, schedule your private tour today!
For sale
$229,900
3906 NE Rosewood Ln #3906, Ankeny, IA 50021
2beds
1,632sqft
Townhouse, Condominium
Built in 2005
-- sqft lot
$-- Zestimate®
$141/sqft
$200/mo HOA
What's special
Separate showerUtility roomVersatile bonus spaceConvenient half bathRecessed led lighting throughoutLuxury vinyl plank flooringFresh interior paint
- 13 days |
- 238 |
- 8 |
Likely to sell faster than
Zillow last checked:
Listing updated:
Listed by:
Matt Klein (515)978-1411,
RE/MAX Concepts
Source: DMMLS,MLS#: 746522 Originating MLS: Des Moines Area Association of REALTORS
Originating MLS: Des Moines Area Association of REALTORSFacts & features
Interior
Bedrooms & bathrooms
- Bedrooms: 2
- Bathrooms: 2
- Full bathrooms: 1
- 1/2 bathrooms: 1
Heating
- Forced Air, Gas, Natural Gas
Cooling
- Central Air
Appliances
- Included: Dishwasher, Microwave, Refrigerator, Stove
Interior area
- Total structure area: 1,632
- Total interior livable area: 1,632 sqft
Property
Parking
- Total spaces: 2
- Parking features: Attached, Garage, Two Car Garage
- Attached garage spaces: 2
Features
- Levels: Two
- Stories: 2
- Patio & porch: Open, Patio
- Exterior features: Patio
Details
- Parcel number: 18100626808136
- Zoning: Res
Construction
Type & style
- Home type: Townhouse
- Architectural style: Two Story
- Property subtype: Townhouse, Condominium
Materials
- Vinyl Siding
- Foundation: Poured, Slab
- Roof: Asphalt,Shingle
Condition
- Year built: 2005
Utilities & green energy
- Sewer: Public Sewer
- Water: Public
Community & HOA
HOA
- Has HOA: Yes
- HOA fee: $200 monthly
- HOA name: Villas at Greenview Crossing
- Second HOA name: Conlin Property Mgmnt
- Second HOA phone: 515-246-8016
Location
- Region: Ankeny
Financial & listing details
- Price per square foot: $141/sqft
- Annual tax amount: $3,521
- Date on market: 8/3/2026
- Cumulative days on market: 13 days
- Listing terms: Cash,Conventional
- Road surface type: Concrete
Estimated market value
Not available
Estimated sales range
Not available
Not available
Price history
| Date | Event | Price |
|---|---|---|
| 8/3/2026 | Listed for sale | $229,900$141/sqft |
Source:  DMMLS #746522 Report a problem DMMLS #746522 Report a problem | ||
Public tax history
Tax history is unavailable.
Monthly payment
Est. payment
Payment breakdown
Explore the cost of this home by adjusting the details. Changes won't be saved.Climate risks
Neighborhood: 50021
Nearby schools
GreatSchools rating
- 7/10Rock Creek ElementaryGrades: K-5Distance: 2.2 mi
- 9/10Northview Middle SchoolGrades: 8-9Distance: 1.8 mi
- 8/10Ankeny Centennial High SchoolGrades: 10-12Distance: 2.2 mi
Schools provided by the listing agent
- District: Ankeny
Source: DMMLS. This data may not be complete. We recommend contacting the local school district to confirm school assignments for this home.
- $185,4002 bd2 ba1.3k sqft3909 NE Tulip Ln #3909, Ankeny, IA 50021Off Market
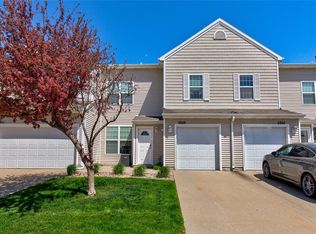
- $225,2002 bd3 ba1.6k sqft3914 NE Rosewood Ln, Ankeny, IA 50021Off Market
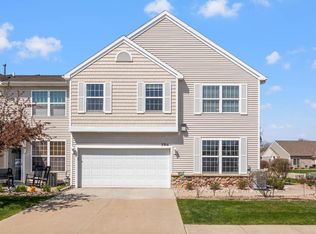
- $226,3002 bd2 ba1.6k sqft3913 NE Rosewood Ln, Ankeny, IA 50021Off Market

- $209,9002 bd2 ba1.6k sqft3912 NE Rosewood Ln, Ankeny, IA 50021Off Market
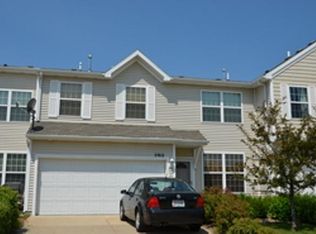
- $220,6002 bd2 ba1.6k sqft3911 NE Rosewood Ln, Ankeny, IA 50021Off Market
- $182,6002 bd2 ba1.3k sqft3910 NE Rosewood Ln, Ankeny, IA 50021Off Market
- $195,0002 bd2 ba1.3k sqft3910 NE Rosewood Ln #3910, Ankeny, IA 50021Off Market
- $177,2002 bd2 ba1.3k sqft3909 NE Rosewood Ln #3909, Ankeny, IA 50021Off Market
A local agent can set up tours, give advice and negotiate with sellers.
Similar homes
- $235,0003 bd3 ba1.4k sqft2635 NW Heritage Ave, Ankeny, IA 50023For Sale
 MLS ID #745843, Amy Burd, RE/MAX Precision. DMMLS
 - $230,0002 bd2 ba1.2k sqft130 NW Georgetown Blvd Unit 2, Ankeny, IA 50023For Sale

 MLS ID #70529, Kate Marlay, Realty One Group Impact. CIBR
 - $215,5002 bd3 ba1.4k sqft1105 SE Birch Ln, Ankeny, IA 50021For Sale
 MLS ID #743087, Kelsey Barnhart, Century 21 Signature. DMMLS
 - $217,9003 bd3 ba1.3k sqft1268 NE 8th Ln, Ankeny, IA 50021For Sale
 MLS ID #743102, Ingrid Williams, RE/MAX Concepts. DMMLS
 - $210,0002 bd3 ba1.3k sqft1224 NE 8th Ln, Ankeny, IA 50021For SaleMLS ID #742402, Mary Godwin, RE/MAX Concepts. DMMLS
- $205,0002 bd3 ba1.3k sqft2713 NW Heritage Ave, Ankeny, IA 50023For SaleMLS ID #746003, Rebekah Sonntag, Midwestern Realty. DMMLS
- $250,0004 bd4 ba1.5k sqft1307 NW 23rd Ln, Ankeny, IA 50023For SaleMLS ID #70860, Bryanna Wisecup, LPT Realty, LLC. CIBR
- $214,9002 bd2 ba1.3k sqft1137 NW Prairie Ridge Dr, Ankeny, IA 50023For SaleMLS ID #741766, Zack Barragan, RE/MAX Precision. DMMLS
- $205,0002 bd2 ba1.1k sqft2602 NE Oak Dr Unit 3, Ankeny, IA 50021For SaleMLS ID #732952, Frank Hanson, Iowa Realty Mills Crossing. DMMLS
- $174,0002 bd2 ba1k sqft1218 SE Village View Ln, Ankeny, IA 50021For SaleMLS ID #741158, Rich Montanaro, The American Real Estate Co.. DMMLS
- $169,9002 bd3 ba1k sqft1224 NE 7th Ln, Ankeny, IA 50021For SaleMLS ID #738479, Dakotah Reed, Iowa Realty Ankeny. DMMLS
- $155,0002 bd2 ba1.2k sqft1529 SE Delaware Ave APT 7, Ankeny, IA 50021For SaleMLS ID #742786, Cui Davis, Realty ONE Group Impact. DMMLS
- $228,9002 bd2 ba1.2k sqft495 S 51st St Unit 6, West Des Moines, IA 50265For SaleMLS ID #746741, Megan Hill Mitchum, Century 21 Signature. DMMLS
- $167,0002 bd2 ba1k sqft3151 SW Sharmin Ln, Ankeny, IA 50023For SaleMLS ID #743849, Teresa Knox, Iowa Realty Ankeny. DMMLS
- $184,0002 bd2 ba1k sqft3112 SW Arlan Ln, Ankeny, IA 50023For SaleMLS ID #744305, Randy Brady, LPT Realty, LLC. DMMLS
- $125,0002 bd2 ba978 sqft401 SE Lowell Dr APT 4, Ankeny, IA 50021For SaleMLS ID #744642, Thomas Bartlett, Real Broker, LLC. DMMLS
- $219,9002 bd3 ba1.3k sqft4154 100th St #14, Urbandale, IA 50322For SaleMLS ID #745117, Amy Wiederin, LPT Realty, LLC. DMMLS
- $340,0003 bd3 ba1.8k sqft409 NW 19th St, Ankeny, IA 50023For SaleMLS ID #741475, Andrew DePhillips, RE/MAX Concepts. DMMLS
- $225,0003 bd3 ba1.1k sqft1121 10th Ave NW, Altoona, IA 50009For SaleMLS ID #744011, Carter Emery, Keller Williams Realty GDM. DMMLS
- $210,0002 bd3 ba1.2k sqft3600 SE Glenstone Dr Unit 808, Grimes, IA 50111For SaleMLS ID #746292, Ashley Carter, RE/MAX Real Estate Center. DMMLS
