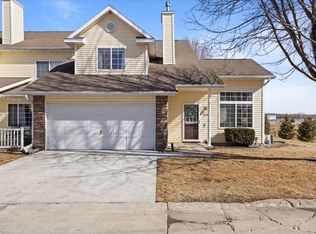
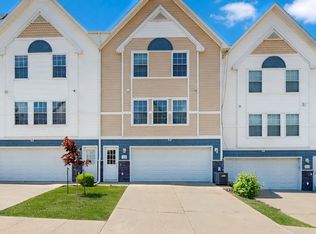
Welcome home to this well-maintained 2-bedroom, 2-bath townhome in a convenient Ankeny location close to shopping, restaurants, and schools. The main living areas feature durable laminate and tile flooring throughout—no carpet to worry about. Enjoy cozy evenings by the gas fireplace with a beautiful mantel, and appreciate the convenience of second-floor laundry.The spacious primary suite offers a walk-in closet and plenty of room to relax. The kitchen is equipped with a tiled backsplash, pantry, breakfast bar, and ample cabinet space, making meal prep and entertaining easy.Located at the back of the development, this townhome provides added privacy with no direct neighbors looking into the unit, along with several nearby guest parking spaces. The attached garage includes shelving for extra storage. The association takes care of snow removal, lawn care, trash service, and exterior building maintenance, allowing for low-maintenance living year-round.
For sale
$155,000
1529 SE Delaware Ave APT 7, Ankeny, IA 50021
2beds
1,260sqft
Townhouse, Condominium
Built in 2003
1,045 Square Feet Lot
$-- Zestimate®
$123/sqft
$220/mo HOA
What's special
Second-floor laundryWalk-in closetTiled backsplashSpacious primary suiteBreakfast barAmple cabinet space
- 129 days
- 277
- 12
Zillow last checked:
Listing updated:
Listed by:
Cui Davis (515)867-0498,
Realty ONE Group Impact
Source: DMMLS,MLS#: 742786 Originating MLS: Des Moines Area Association of REALTORS
Originating MLS: Des Moines Area Association of REALTORSFacts & features
Interior
Bedrooms & bathrooms
- Bedrooms: 2
- Bathrooms: 2
- Full bathrooms: 1
- 1/2 bathrooms: 1
Heating
- Forced Air, Gas
Cooling
- Central Air
Appliances
- Included: Dryer, Dishwasher, Microwave, Refrigerator, Stove, Washer
Features
- Number of fireplaces: 1
- Fireplace features: Gas Log
Interior area
- Total structure area: 1,260
- Total interior livable area: 1,260 sqft
Property
Parking
- Total spaces: 1
- Parking features: Attached, Garage, One Car Garage
- Attached garage spaces: 1
Features
- Levels: Two
- Stories: 2
Lot
- Size: 1,045 Square Feet
- Dimensions: 28 x 37
Details
- Parcel number: 18100554233448
- Zoning: R3
Construction
Type & style
- Home type: Townhouse
- Architectural style: Two Story
- Property subtype: Townhouse, Condominium
Materials
- Vinyl Siding
Condition
- Resale
- New construction: No
- Year built: 2003
Utilities & green energy
- Sewer: Public Sewer
- Water: Public
Community & HOA
HOA
- Has HOA: Yes
- HOA fee: $220 monthly
- HOA name: Prairie Glen Townhomes
- Second HOA name: Association Management Service
- Second HOA phone: 515-331-8004
Location
- Region: Ankeny
Financial & listing details
- Price per square foot: $123/sqft
- Tax assessed value: $178,600
- Annual tax amount: $2,917
- Date on market: 6/11/2026
- Cumulative days on market: 129 days
- Listing terms: Cash,Conventional
- Road surface type: Concrete
Estimated market value
Not available
Estimated sales range
Not available
Not available
Price history
| Date | Event | Price |
|---|---|---|
| 6/24/2026 | Price change | $155,000-8.2%$123/sqft |
Source:  DMMLS #742786 Report a problem DMMLS #742786 Report a problem | ||
| 6/11/2026 | Listed for sale | $168,888+72.3%$134/sqft |
Source: DMMLS #742786 Report a problem | ||
| 11/21/2017 | Listing removed | $1,000$1/sqft |
Source: Zillow Rental Network Report a problem | ||
| 11/6/2017 | Listed for rent | $1,000-2.4%$1/sqft |
Source: Zillow Rental Network Report a problem | ||
| 10/16/2015 | Sold | $98,000-4.9%$78/sqft |
Source: DMMLS #503610 Report a problem | ||
| 9/4/2015 | Listed for sale | $103,000-10.7%$82/sqft |
Source: Iowa Realty Co., Inc. #503610 Report a problem | ||
| 4/26/2013 | Listing removed | $1,025$1/sqft |
Source: RPM Des Moines Report a problem | ||
| 3/14/2013 | Listed for rent | $1,025$1/sqft |
Source: RPM Des Moines Report a problem | ||
| 4/4/2012 | Listing removed | $1,025$1/sqft |
Source: RPM Des Moines Report a problem | ||
| 3/31/2012 | Listed for rent | $1,025$1/sqft |
Source: RPM Des Moines Report a problem | ||
| 3/22/2011 | Listing removed | $1,025$1/sqft |
Source: KLC Property Management Report a problem | ||
| 3/17/2011 | Listed for rent | $1,025$1/sqft |
Source: KLC Property Management Report a problem | ||
| 5/9/2008 | Listing removed | $115,300$92/sqft |
Source: Coldwell Banker** Report a problem | ||
| 2/29/2008 | Listed for sale | $115,300+5.3%$92/sqft |
Source: Coldwell Banker** Report a problem | ||
| 6/29/2004 | Sold | $109,500$87/sqft |
Source: Public Record Report a problem | ||
Public tax history
| Year | Property taxes | Tax assessment |
|---|---|---|
| 2025 | $2,764 -0.1% | $178,600 +12.5% |
| 2024 | $2,767 +3.7% | $158,800 |
| 2023 | $2,668 +1.1% | $158,800 +23.4% |
| 2022 | $2,640 +0.8% | $128,700 |
| 2021 | $2,620 +1.2% | $128,700 +6.8% |
| 2020 | $2,588 +7.2% | $120,500 |
| 2019 | $2,414 +0.2% | $120,500 +12.4% |
| 2018 | $2,410 | $107,200 |
| 2017 | $2,410 +6.4% | $107,200 +12.8% |
| 2016 | $2,266 | $95,000 |
| 2015 | $2,266 +3% | $95,000 +3.1% |
| 2014 | $2,200 | $92,100 |
| 2013 | -- | $92,100 -7% |
| 2012 | -- | $99,000 |
| 2011 | -- | $99,000 -5.5% |
| 2010 | -- | $104,800 |
| 2009 | -- | $104,800 -2.1% |
| 2008 | -- | $107,000 |
| 2007 | -- | $107,000 +0.6% |
| 2006 | -- | $106,400 |
| 2005 | -- | $106,400 +354566.7% |
| 2003 | -- | $30 |
| 2002 | -- | $30 |
Find assessor info on the county website
Monthly payment
Est. payment
Payment breakdown
Explore the cost of this home by adjusting the details. Changes won't be saved.Climate risks
Neighborhood: 50021
Nearby schools
Schools provided by the listing agent
- District: Ankeny
Source: DMMLS. This data may not be complete. We recommend contacting the local school district to confirm school assignments for this home.
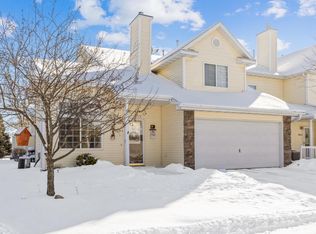
- $200,0002 bd2 ba1.2k sqft1529 SE Delaware Ave APT 4, Ankeny, IA 50021Sold
- $152,9002 bd2 ba1.2k sqft1529 SE Delaware Ave APT 6, Ankeny, IA 50021Sold

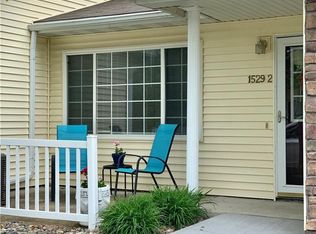
- $197,5002 bd2 ba1.2k sqft1529 SE Delaware Ave APT 1, Ankeny, IA 50021Off Market
- $170,8002 bd2 ba1.2k sqft1529 SE Delaware Ave APT 2, Ankeny, IA 50021Off Market
Similar homes
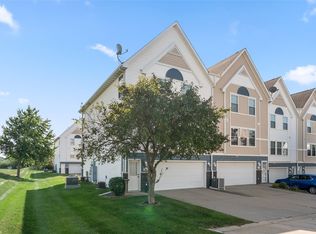
- $154,9002 bd2 ba1k sqft1242 SE Village View Ln, Ankeny, IA 50021For Sale
 MLS ID #748577, Michelle Vogt, RE/MAX Precision. DMMLS
 - $170,0002 bd2 ba1k sqft1218 SE Village View Ln, Ankeny, IA 50021For Sale
 MLS ID #741158, Rich Montanaro, The American Real Estate Co.. DMMLS
 - $163,0002 bd2 ba1.1k sqft301 SE Delaware Ave Unit 201, Ankeny, IA 50021For Sale

 MLS ID #71154, Stacie Holst, Re/Max Precision Ankeny Uptown. CIBR
 - $214,9002 bd3 ba1.4k sqft1216 SE Birch Ln, Ankeny, IA 50021For Sale
 MLS ID #750422, Ingrid Williams, RE/MAX Concepts. DMMLS
