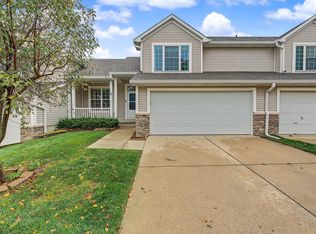
Experience effortless one-level living in this inviting zero-entry ranch townhouse situated on a desirable corner lot, featuring an open-concept layout with a spacious living room enhanced by vaulted ceilings, a bright and functional kitchen, and seamless flow for everyday living or entertaining; the primary bedroom offers a private retreat with its own en suite bathroom and generous walk-in closet, while the second bedroom provides flexibility as a guest space or home office; enjoy the added bonus of a charming three-seasons room overlooking the backyard along with a rear deck perfect for relaxing outdoors, making this well-designed home an ideal blend of comfort, convenience, and low-maintenance living. All information obtained from seller and public records.
For sale
Price cut: $5K (8/20)
$230,000
3218 SE Turnberry Dr, Ankeny, IA 50021
2beds
1,282sqft
Townhouse, Condominium
Built in 2004
2,003 Square Feet Lot
$-- Zestimate®
$179/sqft
$240/mo HOA
What's special
Open-concept layoutVaulted ceilingsGenerous walk-in closetZero-entry ranch townhouseBright and functional kitchenDesirable corner lot
- 97 days
- 269
- 13
Zillow last checked:
Listing updated:
Listed by:
Chris Kew 515-223-9492,
RE/MAX Precision
Source: DMMLS,MLS#: 745475 Originating MLS: Des Moines Area Association of REALTORS
Originating MLS: Des Moines Area Association of REALTORSFacts & features
Interior
Bedrooms & bathrooms
- Bedrooms: 2
- Bathrooms: 2
- Full bathrooms: 1
- 3/4 bathrooms: 1
- Main level bedrooms: 2
Heating
- Forced Air, Gas, Natural Gas
Cooling
- Central Air
Appliances
- Included: Dishwasher, Microwave, Refrigerator, Stove
- Laundry: Main Level
Features
- Dining Area
Interior area
- Total structure area: 1,282
- Total interior livable area: 1,282 sqft
Property
Parking
- Total spaces: 2
- Parking features: Attached, Garage, Two Car Garage
- Attached garage spaces: 2
Accessibility
- Accessibility features: Grab Bars
Features
- Stories: 1
- Patio & porch: Deck
- Exterior features: Deck
Lot
- Size: 2,003 Square Feet
- Features: Corner Lot
Details
- Parcel number: 18100626095137
- Zoning: R-3
Construction
Type & style
- Home type: Townhouse
- Architectural style: Ranch
- Property subtype: Townhouse, Condominium
Materials
- Brick
- Foundation: Poured, Slab
- Roof: Asphalt,Shingle
Condition
- Resale
- New construction: No
- Year built: 2004
Utilities & green energy
- Sewer: Public Sewer
- Water: Public
Community & HOA
HOA
- Has HOA: Yes
- Services included: Maintenance Grounds, Maintenance Structure, Snow Removal
- HOA fee: $240 monthly
- HOA name: Springwood Townhome Associatio
- Second HOA name: Crown Property Management
- Second HOA phone: 515-795-7744
Location
- Region: Ankeny
Financial & listing details
- Price per square foot: $179/sqft
- Tax assessed value: $234,400
- Annual tax amount: $3,822
- Date on market: 7/17/2026
- Cumulative days on market: 308 days
- Listing terms: Cash,Conventional,FHA,VA Loan
- Road surface type: Concrete
Estimated market value
Not available
Estimated sales range
Not available
Not available
Price history
| Date | Event | Price |
|---|---|---|
| 8/20/2026 | Price change | $230,000-2.1%$179/sqft |
Source:  DMMLS #745475 Report a problem DMMLS #745475 Report a problem | ||
| 7/17/2026 | Listed for sale | $235,000$183/sqft |
Source: DMMLS #745475 Report a problem | ||
| 7/1/2026 | Listing removed | $235,000$183/sqft |
Source: DMMLS #731074 Report a problem | ||
| 2/13/2026 | Price change | $235,000-2.1%$183/sqft |
Source: DMMLS #731074 Report a problem | ||
| 12/19/2025 | Price change | $240,000-1%$187/sqft |
Source: DMMLS #731074 Report a problem | ||
| 12/1/2025 | Listed for sale | $242,500+5.4%$189/sqft |
Source: DMMLS #731074 Report a problem | ||
| 2/29/2024 | Sold | $230,000+0.4%$179/sqft |
Source: DMMLS #684766 Report a problem | ||
| 1/22/2024 | Pending sale | $229,000$179/sqft |
Source: DMMLS #684766 Report a problem | ||
| 12/5/2023 | Price change | $229,000-1.3%$179/sqft |
Source: DMMLS #684766 Report a problem | ||
| 11/2/2023 | Listed for sale | $232,000+49.8%$181/sqft |
Source: DMMLS #684766 Report a problem | ||
| 10/12/2016 | Listing removed | $154,900$121/sqft |
Source: Summit Realty #517442 Report a problem | ||
| 9/19/2016 | Pending sale | $154,900$121/sqft |
Source: Summit Realty #517442 Report a problem | ||
| 9/19/2016 | Listed for sale | $154,900+4.5%$121/sqft |
Source: Summit Realty #517442 Report a problem | ||
| 7/7/2016 | Sold | $148,300-4.3%$116/sqft |
Source: DMMLS #517442 Report a problem | ||
| 6/20/2016 | Listed for sale | $154,900$121/sqft |
Source: Owner Report a problem | ||
| 5/15/2016 | Pending sale | $154,900$121/sqft |
Source: Owner Report a problem | ||
| 5/5/2016 | Price change | $154,900-2.6%$121/sqft |
Source: Owner Report a problem | ||
| 4/21/2016 | Listed for sale | $159,000+19.5%$124/sqft |
Source: Owner Report a problem | ||
| 6/23/2009 | Sold | $133,000-1.4%$104/sqft |
Source: Public Record Report a problem | ||
| 3/29/2009 | Price change | $134,900-3.6%$105/sqft |
Source: Coldwell Banker** #326458 Report a problem | ||
| 7/24/2008 | Price change | $139,900-4.8%$109/sqft |
Source: Coldwell Banker** #326458 Report a problem | ||
| 4/16/2008 | Listed for sale | $146,900+3.8%$115/sqft |
Source: Coldwell Banker** #326458 Report a problem | ||
| 4/4/2005 | Sold | $141,500+708.6%$110/sqft |
Source: Public Record Report a problem | ||
| 12/14/2004 | Sold | $17,500$14/sqft |
Source: Public Record Report a problem | ||
Public tax history
| Year | Property taxes | Tax assessment |
|---|---|---|
| 2025 | $3,374 +6% | $234,400 +14.8% |
| 2024 | $3,182 -6.9% | $204,100 |
| 2023 | $3,418 +1.1% | $204,100 +17.4% |
| 2022 | $3,380 +0.1% | $173,800 |
| 2021 | $3,378 +1.4% | $173,800 +6% |
| 2020 | $3,332 +7.8% | $164,000 |
| 2019 | $3,090 +0.3% | $164,000 +12.6% |
| 2018 | $3,080 | $145,700 |
| 2017 | $3,080 +28.1% | $145,700 +9.1% |
| 2016 | $2,404 | $133,500 |
| 2015 | $2,404 -12.9% | $133,500 +4.4% |
| 2014 | $2,760 | $127,900 |
| 2013 | -- | $127,900 -5% |
| 2012 | -- | $134,600 |
| 2011 | -- | $134,600 -3.4% |
| 2010 | -- | $139,300 |
| 2009 | -- | $139,300 +3.5% |
| 2008 | -- | $134,600 |
| 2007 | -- | $134,600 -0.4% |
| 2006 | -- | $135,200 +352.2% |
| 2005 | -- | $29,900 +19833.3% |
| 2003 | -- | $150 |
Find assessor info on the county website
Monthly payment
Est. payment
Payment breakdown
Explore the cost of this home by adjusting the details. Changes won't be saved.Climate risks
Neighborhood: 50021
Nearby schools
Schools provided by the listing agent
- District: Ankeny
Source: DMMLS. This data may not be complete. We recommend contacting the local school district to confirm school assignments for this home.

Similar homes
- $214,9002 bd3 ba1.4k sqft1216 SE Birch Ln, Ankeny, IA 50021For Sale
 MLS ID #750422, Ingrid Williams, RE/MAX Concepts. DMMLS
 - $210,0002 bd2 ba1.3k sqft1137 NW Prairie Ridge Dr, Ankeny, IA 50023For Sale
 MLS ID #751586, Austin Sullivan, RE/MAX Concepts. DMMLS
 - $224,9002 bd2 ba1.6k sqft3906 NE Rosewood Ln #3906, Ankeny, IA 50021For Sale
 MLS ID #746522, Matt Klein, RE/MAX Concepts. DMMLS
 - $235,0003 bd3 ba1.4k sqft2635 NW Heritage Ave, Ankeny, IA 50023For Sale
 MLS ID #745843, Amy Burd, RE/MAX Precision. DMMLS
 - $327,9004 bd3 ba1.4k sqft4712 NE Trilein Dr, Ankeny, IA 50021For Sale
 MLS ID #71632, Sherry Hosteng, RE/MAX REAL ESTATE CENTER. CIBR
