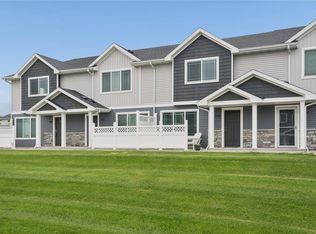
Come take a look at this well cared for end-unit townhome in Ankeny with a 2 car attached garage. The main floor gives you an open feel with a kitchen island, granite countertops, pantry and also a half bath. Upstairs is unique in that it features two large bedrooms, each with their own connected baths and walk-in closets! You will also find a spacious laundry room on the second floor. Outside is green space with your own patio that is semi-enclosed with vinyl fencing. All this and close to Prairie Ridge Sports Complex and North Polk schools!
For sale
Price cut: $5K (9/10)
$220,000
1026 NE 57th Ln, Ankeny, IA 50021
2beds
1,331sqft
Townhouse, Condominium
Built in 2019
6,316 Square Feet Lot
$-- Zestimate®
$165/sqft
$160/mo HOA
What's special
Two large bedroomsHalf bathGreen spaceWalk-in closetsGranite countertopsEnd-unit townhomeKitchen island
- 149 days
- 144
- 10
Zillow last checked:
Listing updated:
Listed by:
Shane Guely (515)314-1760,
RE/MAX Concepts
Source: DMMLS,MLS#: 740834 Originating MLS: Des Moines Area Association of REALTORS
Originating MLS: Des Moines Area Association of REALTORSFacts & features
Interior
Bedrooms & bathrooms
- Bedrooms: 2
- Bathrooms: 3
- Full bathrooms: 1
- 3/4 bathrooms: 1
- 1/2 bathrooms: 1
Heating
- Forced Air, Gas, Natural Gas
Cooling
- Central Air
Appliances
- Included: Dryer, Dishwasher, Microwave, Refrigerator, Stove, Washer
Interior area
- Total structure area: 1,331
- Total interior livable area: 1,331 sqft
Property
Parking
- Total spaces: 2
- Parking features: Attached, Garage, Two Car Garage
- Attached garage spaces: 2
Features
- Levels: Two
- Stories: 2
Lot
- Size: 6,316 Square Feet
- Dimensions: 51.5 x 122.8
Details
- Parcel number: 18100532240057
- Zoning: PUD
Construction
Type & style
- Home type: Townhouse
- Architectural style: Two Story
- Property subtype: Townhouse, Condominium
Materials
- Stone, Vinyl Siding
- Foundation: Slab
- Roof: Asphalt,Shingle
Condition
- Year built: 2019
Utilities & green energy
- Sewer: Public Sewer
- Water: Public
Community & HOA
HOA
- Has HOA: Yes
- Services included: Insurance, Maintenance Structure
- HOA fee: $160 monthly
- HOA name: Northgate Rowhouses HOA
- Second HOA name: HOA Management Solutions
- Second HOA phone: 515-446-2240
Location
- Region: Ankeny
Financial & listing details
- Price per square foot: $165/sqft
- Tax assessed value: $220,600
- Annual tax amount: $3,878
- Date on market: 5/14/2026
- Cumulative days on market: 149 days
- Listing terms: Cash,Conventional,FHA,VA Loan
- Road surface type: Concrete
Estimated market value
Not available
Estimated sales range
Not available
Not available
Price history
| Date | Event | Price |
|---|---|---|
| 9/10/2026 | Price change | $220,000-2.2%$165/sqft |
Source:  DMMLS #740834 Report a problem DMMLS #740834 Report a problem | ||
| 7/9/2026 | Price change | $225,000-1.1%$169/sqft |
Source: DMMLS #740834 Report a problem | ||
| 6/3/2026 | Price change | $227,500-1.1%$171/sqft |
Source: DMMLS #740834 Report a problem | ||
| 5/14/2026 | Listed for sale | $230,000+5%$173/sqft |
Source: DMMLS #740834 Report a problem | ||
| 3/7/2023 | Sold | $219,000-0.4%$165/sqft |
Source: DMMLS #664689 Report a problem | ||
| 1/10/2023 | Pending sale | $219,900$165/sqft |
Source:  RE/MAX Central #664689 Report a problem RE/MAX Central #664689 Report a problem | ||
| 1/9/2023 | Listed for sale | $219,900$165/sqft |
Source: RE/MAX Central #664689 Report a problem | ||
| 1/9/2023 | Pending sale | $219,900$165/sqft |
Source: DMMLS #664689 Report a problem | ||
| 1/3/2023 | Price change | $219,9000%$165/sqft |
Source: DMMLS #664689 Report a problem | ||
| 12/9/2022 | Listed for sale | $220,000+20.4%$165/sqft |
Source: DMMLS #664689 Report a problem | ||
| 7/10/2020 | Sold | $182,650$137/sqft |
Source: DMMLS #603871 Report a problem | ||
| 5/11/2020 | Pending sale | $182,650$137/sqft |
Source: Realty ONE Group Impact #603871 Report a problem | ||
| 3/5/2020 | Price change | $182,650-0.1%$137/sqft |
Source: Realty ONE Group Impact #585370 Report a problem | ||
| 1/21/2020 | Price change | $182,900-1.1%$137/sqft |
Source: Realty ONE Group Impact #585370 Report a problem | ||
| 1/13/2020 | Price change | $184,900-1.1%$139/sqft |
Source: Realty ONE Group Impact #585370 Report a problem | ||
| 6/22/2019 | Listed for sale | $186,900$140/sqft |
Source: Realty ONE Group Impact #585370 Report a problem | ||
Public tax history
| Year | Property taxes | Tax assessment |
|---|---|---|
| 2025 | $3,878 +2.3% | $220,600 +2.3% |
| 2024 | $3,790 -0.2% | $215,600 |
| 2023 | $3,796 +1.3% | $215,600 +17.3% |
| 2022 | $3,746 -7% | $183,800 |
| 2021 | $4,030 +50275% | $183,800 +2.4% |
| 2020 | $8 | $179,500 +55993.8% |
| 2019 | $8 | $320 |
| 2018 | $8 | $320 |
| 2017 | $8 | $320 |
Find assessor info on the county website
Monthly payment
Est. payment
Payment breakdown
Explore the cost of this home by adjusting the details. Changes won't be saved.Climate risks
Neighborhood: 50021
Nearby schools
Schools provided by the listing agent
- District: North Polk
Source: DMMLS. This data may not be complete. We recommend contacting the local school district to confirm school assignments for this home.


Similar homes
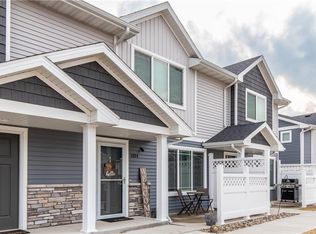
- $214,9002 bd3 ba1.4k sqft1216 SE Birch Ln, Ankeny, IA 50021For Sale
 MLS ID #750422, Ingrid Williams, RE/MAX Concepts. DMMLS
 - $220,0003 bd3 ba1.4k sqft3025 NE 2nd Ln, Ankeny, IA 50021For Sale

 MLS ID #70486, Mike Purcell, Friedrich Realty. CIBR
 - $230,0003 bd3 ba1.4k sqft213 NE Glendale Ln, Ankeny, IA 50021For Sale
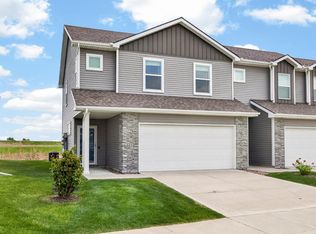 MLS ID #70089, Real Estate Team, Jennings, RE/MAX REAL ESTATE CENTER. CIBR
 - $230,0003 bd3 ba1.4k sqft4012 NE Timber Ln, Ankeny, IA 50021For Sale
 MLS ID #748982, Angela Glasgow, Realty ONE Group Impact. DMMLS
 - $330,0003 bd3 ba1.5k sqft818 NE Meadow Landing Dr, Ankeny, IA 50021For SaleMLS ID #71455, Real Estate Team, Jennings, RE/MAX REAL ESTATE CENTER. CIBR
