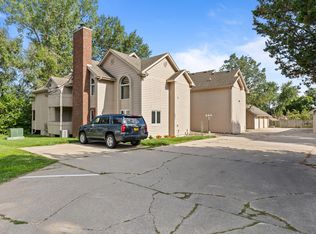
This ground-floor, apartment-style two-bedroom, two-bathroom condo unit in the Aspen Hideaway Condominiums community in Ankeny, presents an attractive ownership opportunity for buyers seeking low-maintenance living. Featuring approximately 978 square feet of living space, the property has been updated with brand new carpet and fresh interior paint and is currently vacant and available for immediate occupancy. The unit offers two bedrooms, each with an attached full bathroom, along with a covered patio, detached garage, in-unit washer and dryer, and included appliances. Residents enjoy the convenience of a location near shopping, dining, and interstate access while benefiting from the established residential setting and association-maintained exterior elements such as snow removal and lawn care
Pending
$125,000
401 SE Lowell Dr APT 4, Ankeny, IA 50021
2beds
978sqft
Townhouse, Condominium, Multi Family, Apartment
Built in 1994
-- sqft lot
$120,700 Zestimate®
$128/sqft
$325/mo HOA
What's special
Detached garageIncluded appliancesCovered patioIn-unit washer and dryer
- 33 days
- 19
- 0
Zillow last checked:
Listing updated:
Listed by:
Thomas Bartlett (641)344-5338,
Real Broker, LLC
Source: DMMLS,MLS#: 744642 Originating MLS: Des Moines Area Association of REALTORS
Originating MLS: Des Moines Area Association of REALTORSFacts & features
Interior
Bedrooms & bathrooms
- Bedrooms: 2
- Bathrooms: 2
- Full bathrooms: 2
- Main level bedrooms: 2
Heating
- Forced Air, Gas, Natural Gas
Cooling
- Central Air
Appliances
- Included: Dryer, Dishwasher, Microwave, Refrigerator, Stove
- Laundry: Main Level
Features
- Flooring: Laminate
- Number of fireplaces: 1
- Fireplace features: Gas, Vented
Interior area
- Total structure area: 978
- Total interior livable area: 978 sqft
Property
Parking
- Total spaces: 1
- Parking features: Detached, Garage, One Car Garage
- Garage spaces: 1
Features
- Patio & porch: Covered, Deck
- Exterior features: Deck
Lot
- Size: 2,831 Square Feet
Details
- Parcel number: 18100211244000
Construction
Type & style
- Home type: Condo
- Property subtype: Townhouse, Condominium, Multi Family, Apartment
- Attached to another structure: Yes
Materials
- Foundation: Poured, Slab
- Roof: Asphalt,Shingle
Condition
- Resale
- New construction: No
- Year built: 1994
Utilities & green energy
- Sewer: Public Sewer
- Water: Public
Community & HOA
HOA
- Has HOA: Yes
- Services included: Insurance, Maintenance Grounds, Maintenance Structure, Snow Removal
- HOA fee: $325 monthly
- HOA name: Aspen hideaway
- Second HOA name: triplett property management
Location
- Region: Ankeny
Financial & listing details
- Price per square foot: $128/sqft
- Tax assessed value: $140,400
- Annual tax amount: $2,219
- Date on market: 7/7/2026
- Cumulative days on market: 70 days
- Listing terms: Cash,Conventional,Contract
- Road surface type: Concrete
Estimated market value
$120,700
$115,000 - $127,000
$1,126/mo
Price history
| Date | Event | Price |
|---|---|---|
| 9/14/2026 | Pending sale | $125,000$128/sqft |
Source:  DMMLS #744642 Report a problem DMMLS #744642 Report a problem | ||
| 8/31/2026 | Listing removed | $1,500$2/sqft |
Source: Zillow Rentals Report a problem | ||
| 8/3/2026 | Listed for rent | $1,500$2/sqft |
Source: Zillow Rentals Report a problem | ||
| 7/7/2026 | Listed for sale | $125,000-10.7%$128/sqft |
Source: DMMLS #744642 Report a problem | ||
| 1/3/2023 | Sold | $140,000$143/sqft |
Source: DMMLS #663040 Report a problem | ||
| 12/2/2022 | Pending sale | $140,000$143/sqft |
Source: DMMLS #663040 Report a problem | ||
| 11/1/2022 | Listed for sale | $140,000+56.4%$143/sqft |
Source: DMMLS #663040 Report a problem | ||
| 1/15/2003 | Sold | $89,500$92/sqft |
Source: Public Record Report a problem | ||
Public tax history
| Year | Property taxes | Tax assessment |
|---|---|---|
| 2025 | $2,192 +2% | $140,400 +11.4% |
| 2024 | $2,148 +14.3% | $126,000 |
| 2023 | $1,880 +1.1% | $126,000 +26.5% |
| 2022 | $1,860 -0.6% | $99,600 |
| 2021 | $1,872 +1.5% | $99,600 +5.2% |
| 2020 | $1,844 +1.8% | $94,700 |
| 2019 | $1,812 +0.4% | $94,700 +6.4% |
| 2018 | $1,804 | $89,000 |
| 2017 | $1,804 +10.7% | $89,000 +15.4% |
| 2016 | $1,630 | $77,100 |
| 2015 | $1,630 -13.4% | $77,100 -12.1% |
| 2014 | $1,882 | $87,700 |
| 2013 | -- | $87,700 -2.9% |
| 2012 | -- | $90,300 |
| 2011 | -- | $90,300 -5.9% |
| 2010 | -- | $96,000 |
| 2009 | -- | $96,000 -1.7% |
| 2008 | -- | $97,700 |
| 2007 | -- | $97,700 +3.1% |
| 2006 | -- | $94,800 |
| 2005 | -- | $94,800 +8.6% |
| 2003 | -- | $87,280 +4% |
| 2002 | -- | $83,920 |
| 2001 | -- | $83,920 |
Find assessor info on the county website
Monthly payment
Est. payment
Payment breakdown
Explore the cost of this home by adjusting the details. Changes won't be saved.Climate risks
Neighborhood: 50021
Nearby schools
Schools provided by the listing agent
- District: Ankeny
Source: DMMLS. This data may not be complete. We recommend contacting the local school district to confirm school assignments for this home.

Similar homes
- $145,0002 bd2 ba973 sqft401 SE Lowell Dr APT 3, Ankeny, IA 50021For Sale
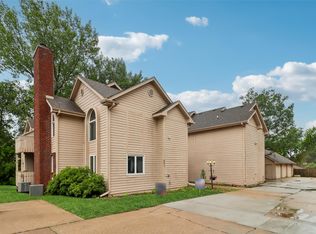 MLS ID #742919, Jason Scott, Iowa Realty Mills Crossing. DMMLS
 - $163,0002 bd2 ba1.1k sqft301 SE Delaware Ave Unit 201, Ankeny, IA 50021For Sale

 MLS ID #71154, Stacie Holst, Re/Max Precision Ankeny Uptown. CIBR
 - $159,0002 bd1 ba1.1k sqft411 SE Delaware Ave Unit 310, Ankeny, IA 50021For Sale
 MLS ID #744179, Darson Grantham, Keller Williams Realty GDM. DMMLS
 - $154,9002 bd2 ba1k sqft1242 SE Village View Ln, Ankeny, IA 50021For Sale
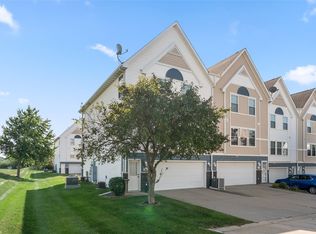 MLS ID #748577, Michelle Vogt, RE/MAX Precision. DMMLS
