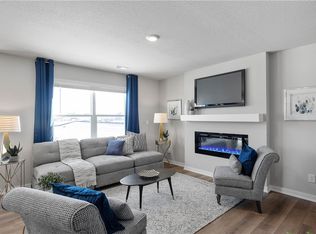
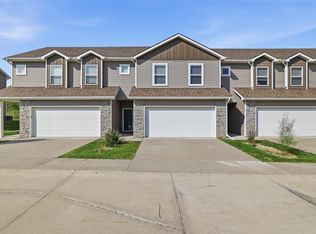
MOVE-IN READY! Welcome home to the beautiful Sydney townhome, where comfort, style, and convenience come together. This spacious two-story home features 3 bedrooms, 2.5 bathrooms, and a 2-car garage, all designed with an open-concept layout perfect for everyday living and entertaining. Plus, all appliances and window blinds are included for an easy move-in experience. Step inside to a warm and inviting Great Room complete with a cozy fireplace, creating the perfect gathering space. The gourmet kitchen is a standout feature with a large island, oversized pantry, and plenty of room for cooking, dining, and hosting guests. Upstairs, the relaxing primary suite offers a private ensuite bathroom with dual vanity sinks and a spacious walk-in closet. Two additional generously sized bedrooms, a full bathroom, and a convenient laundry room complete the second level. This home also includes Smart Home™ technology along with stylish DEAKO® plug-n-play light switches with smart switch capability, adding modern convenience throughout the home.
For sale
Price cut: $5.1K (9/17)
$223,900
4226 NE Mongoose Ln, Ankeny, IA 50021
3beds
1,562sqft
Townhouse, Condominium
Built in 2023
1,176 Square Feet Lot
$-- Zestimate®
$143/sqft
$175/mo HOA
What's special
- 152 days
- 181
- 20
Zillow last checked:
Listing updated:
Listed by:
Stephanie Finney (515)537-6170,
Goldfinch Realty Group
Source: DMMLS,MLS#: 740842 Originating MLS: Des Moines Area Association of REALTORS
Originating MLS: Des Moines Area Association of REALTORSFacts & features
Interior
Bedrooms & bathrooms
- Bedrooms: 3
- Bathrooms: 3
- Full bathrooms: 2
- 1/2 bathrooms: 1
Heating
- Electric, Forced Air, Natural Gas
Cooling
- Central Air
Appliances
- Included: Dryer, Dishwasher, Microwave, Refrigerator, Stove, Washer
- Laundry: Upper Level
Features
- Window Treatments
- Flooring: Carpet
- Number of fireplaces: 1
- Fireplace features: Electric
Interior area
- Total structure area: 1,562
- Total interior livable area: 1,562 sqft
Property
Parking
- Total spaces: 2
- Parking features: Attached, Garage, Two Car Garage
- Attached garage spaces: 2
Features
- Levels: Two
- Stories: 2
Lot
- Size: 1,176 Square Feet
- Dimensions: 26 x 45
Details
- Parcel number: 18100001003208
- Zoning: Res
Construction
Type & style
- Home type: Townhouse
- Architectural style: Two Story
- Property subtype: Townhouse, Condominium
Materials
- Foundation: Poured, Slab
- Roof: Asphalt,Shingle
Condition
- Year built: 2023
Utilities & green energy
- Sewer: Public Sewer
- Water: Public
Community & HOA
HOA
- Has HOA: Yes
- Services included: Maintenance Grounds, Snow Removal
- HOA fee: $175 monthly
- HOA name: Canyon Landing Townhome
- Second HOA name: Edge Property Management
Location
- Region: Ankeny
Financial & listing details
- Price per square foot: $143/sqft
- Tax assessed value: $250,200
- Annual tax amount: $4,087
- Date on market: 5/15/2026
- Cumulative days on market: 155 days
- Listing terms: Cash,Conventional,FHA,VA Loan
- Road surface type: Concrete
Estimated market value
Not available
Estimated sales range
Not available
Not available
Price history
| Date | Event | Price |
|---|---|---|
| 9/17/2026 | Price change | $223,900-2.2%$143/sqft |
Source:  DMMLS #740842 Report a problem DMMLS #740842 Report a problem | ||
| 9/7/2026 | Price change | $229,000-0.4%$147/sqft |
Source: DMMLS #740842 Report a problem | ||
| 7/27/2026 | Price change | $229,900-2.1%$147/sqft |
Source: DMMLS #740842 Report a problem | ||
| 6/29/2026 | Price change | $234,900-1.7%$150/sqft |
Source: DMMLS #740842 Report a problem | ||
| 5/17/2026 | Listed for sale | $238,990$153/sqft |
Source: DMMLS #740842 Report a problem | ||
| 8/29/2023 | Sold | $238,990-4.4%$153/sqft |
Source: DMMLS #670670 Report a problem | ||
| 7/10/2023 | Pending sale | $249,990$160/sqft |
Source: DMMLS #670670 Report a problem | ||
| 5/31/2023 | Price change | $249,990-2%$160/sqft |
Source: DMMLS #670670 Report a problem | ||
| 4/10/2023 | Listed for sale | $254,990$163/sqft |
Source: DMMLS #670670 Report a problem | ||
Public tax history
| Year | Property taxes | Tax assessment |
|---|---|---|
| 2025 | $4,588 | $250,200 -5.1% |
| 2024 | -- | $263,700 +659150% |
| 2023 | $2 | $40 |
Find assessor info on the county website
Monthly payment
Est. payment
Payment breakdown
Explore the cost of this home by adjusting the details. Changes won't be saved.Climate risks
Neighborhood: 50021
Nearby schools
Schools provided by the listing agent
- District: Ankeny
Source: DMMLS. This data may not be complete. We recommend contacting the local school district to confirm school assignments for this home.

Similar homes
- $230,0003 bd3 ba1.4k sqft4012 NE Timber Ln, Ankeny, IA 50021For Sale
 MLS ID #748982, Angela Glasgow, Realty ONE Group Impact. DMMLS
 - $214,9002 bd3 ba1.4k sqft1216 SE Birch Ln, Ankeny, IA 50021For Sale
 MLS ID #750422, Ingrid Williams, RE/MAX Concepts. DMMLS
 - $221,5003 bd3 ba1.3k sqft1025 NE 58th Ln, Ankeny, IA 50021For Sale
 MLS ID #741833, Randy Rudolf, Progressive Real Estate RN,LLC. DMMLS
 - $223,0003 bd3 ba1.4k sqft2814 NW Penny Ln, Ankeny, IA 50023For Sale
 MLS ID #747911, Chase VanLoon, LPT Realty, LLC. DMMLS
