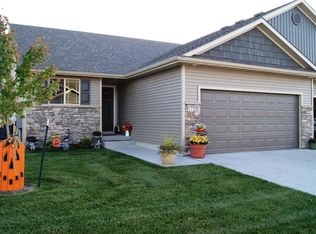
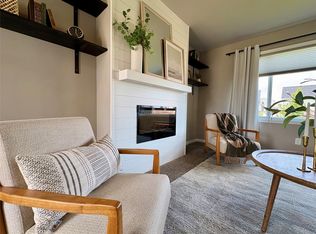
This spacious townhouse has four bedrooms and 3 bathrooms. You'll walk into an open floor plan that continues to a covered deck. Primary suite is located on the main level with bathroom and walk in closet. Additionally on the main level you have another bedroom and full bath. Off the garage you'll find a mud room with laundry. Downstairs has a large family room. You'll also find 2 more bedrooms and 1 full bath. Move in ready!
For sale
$309,900
1119 NE 15th Ln, Ankeny, IA 50021
4beds
1,224sqft
Townhouse, Condominium
Built in 2017
2,831 Square Feet Lot
$307,300 Zestimate®
$253/sqft
$200/mo HOA
What's special
Covered deckFour bedroomsOpen floor plan
- 42 days
- 325
- 27
Zillow last checked:
Listing updated:
Listed by:
Jena Moeckl (515)318-1355,
Moeckl Realty LLC
Source: DMMLS,MLS#: 748854 Originating MLS: Des Moines Area Association of REALTORS
Facts & features
Interior
Bedrooms & bathrooms
- Bedrooms: 4
- Bathrooms: 3
- Full bathrooms: 3
- Main level bedrooms: 2
Heating
- Electric, Forced Air
Cooling
- Central Air
Appliances
- Included: Dryer, Dishwasher, Microwave, Refrigerator, Stove, Washer
- Laundry: Main Level
Features
- Dining Area
- Flooring: Carpet, Laminate, Tile
- Basement: Finished
- Number of fireplaces: 1
Interior area
- Total structure area: 1,224
- Total interior livable area: 1,224 sqft
- Finished area below ground: 1,049
Property
Parking
- Total spaces: 2
- Parking features: Attached, Garage, Two Car Garage
- Attached garage spaces: 2
Features
- Stories: 1
- Patio & porch: Covered, Deck
- Exterior features: Deck
Lot
- Size: 2,831 Square Feet
- Dimensions: 37 x 76
Details
- Parcel number: 18103420300005
- Zoning: R-3A
Construction
Type & style
- Home type: Townhouse
- Architectural style: Ranch
- Property subtype: Townhouse, Condominium
Materials
- Stone, Vinyl Siding
- Foundation: Poured
- Roof: Asphalt,Shingle
Condition
- Resale
- New construction: No
- Year built: 2017
Details
- Builder name: Orton Homes, LLC
Utilities & green energy
- Sewer: Public Sewer
- Water: Public
Community & HOA
Community
- Security: Fire Alarm
HOA
- Has HOA: Yes
- Services included: Maintenance Grounds, Snow Removal
- HOA fee: $200 monthly
- HOA name: Windsor Village
- Second HOA name: Property Management by Design
- Second HOA phone: 515-304-7242
Location
- Region: Ankeny
Financial & listing details
- Price per square foot: $253/sqft
- Tax assessed value: $307,200
- Annual tax amount: $5,018
- Date on market: 9/8/2026
- Cumulative days on market: 42 days
- Listing terms: Cash,Conventional,FHA,VA Loan
- Road surface type: Concrete
Estimated market value
$307,300
$292,000 - $323,000
$1,837/mo
Price history
| Date | Event | Price |
|---|---|---|
| 9/8/2026 | Listed for sale | $309,900+33.3%$253/sqft |
Source:  DMMLS #748854 Report a problem | ||
| 2/6/2019 | Listing removed | $1,800$1/sqft |
Source: Tessau Realty Report a problem | ||
| 1/7/2019 | Listed for rent | $1,800$1/sqft |
Source: Tessau Realty Report a problem | ||
| 9/21/2018 | Sold | $232,500+11.5%$190/sqft |
Source: DMMLS #548891 Report a problem | ||
| 6/14/2018 | Pending sale | $208,500$170/sqft |
Source: RE/MAX Precision #548891 Report a problem | ||
| 3/5/2018 | Listed for sale | $208,500$170/sqft |
Source: RE/MAX Precision #548891 Report a problem | ||
Public tax history
| Year | Property taxes | Tax assessment |
|---|---|---|
| 2025 | $4,958 +2% | $307,200 +7.8% |
| 2024 | $4,860 -3.9% | $285,000 |
| 2023 | $5,056 +1.1% | $285,000 +16.9% |
| 2022 | $5,002 -3.5% | $243,900 |
| 2021 | $5,186 +1.2% | $243,900 +2.2% |
| 2020 | $5,122 +26.9% | $238,600 |
| 2019 | $4,036 +9990% | $238,600 +33.1% |
| 2018 | $40 | $179,200 +9800.6% |
| 2017 | $40 | $1,810 |
Find assessor info on the county website
Monthly payment
Est. payment
Payment breakdown
Explore the cost of this home by adjusting the details. Changes won't be saved.Climate risks
Neighborhood: 50021
Nearby schools
Schools provided by the listing agent
- District: Ankeny
Source: DMMLS. This data may not be complete. We recommend contacting the local school district to confirm school assignments for this home.

Similar homes
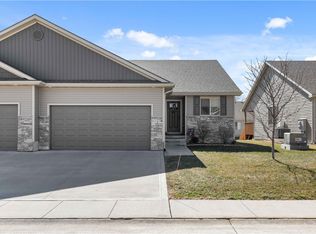
- $335,0003 bd3 ba1.1k sqft732 SE Ponds Edge Ln, Ankeny, IA 50021For Sale
 MLS ID #749204, Donna Meador, Century 21 Signature. DMMLS
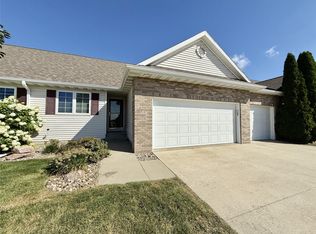
- $315,0003 bd4 ba1.5k sqft4106 NE Timber Ln, Ankeny, IA 50021For Sale
 MLS ID #743616, Rob Davies, Realty ONE Group Impact. DMMLS
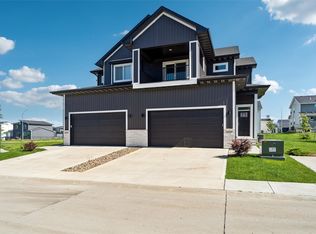
- $345,0004 bd3 ba1.7k sqft4704 NE Hayes Dr, Ankeny, IA 50021For Sale
 MLS ID #746057, James Hibbs, LPT Realty, LLC. DMMLS
- $324,9003 bd4 ba1.5k sqft3542 NE Winding Trail Dr, Ankeny, IA 50021For Sale
 MLS ID #735323, Markjon Trierweiler, RE/MAX Precision. DMMLS
