A delightful ranch townhome with 1972 finished sq ft built by Gratias has convenient access to I35, downtown Des Moines, and shopping on Ankeny’s east side. This immaculately maintained home has three entry points: oversized 3-car garage, front entrance, and the covered cedar deck. The front entry leads to an office (bedroom), half bath, master bedroom, and laundry. The open concept dining, kitchen, and living areas complete the main floor with a gas fireplace and sliding glass door to deck. The covered cedar deck is large and perfectly designed for morning coffee or family gatherings. Two steps lead down to an enclosed private flower area.The kitchen has a beautiful arrangement of countertops and dark oak cabinets. The master bedroom has a walk-in closet, ensuite full bath with double sink vanity, shower, and jetted jacuzzi tub. The lower level has beautiful daylight windows, a huge family room with an additional gas fireplace, full bath with two entrances, and a bedroom with a large walk-in closet. The utility room has an abundants of storage shelving included. New furnace and AC in 2018, new LED lighting inside and out in 2024, new refrigerator in 2024, new roof, gutters, and downspouts in 2025 and many more updates. Truly move-in ready.
For sale
Price cut: $10K (10/1)
$335,000
732 SE Ponds Edge Ln, Ankeny, IA 50021
3beds
1,122sqft
Townhouse, Condominium
Built in 2003
-- sqft lot
$-- Zestimate®
$299/sqft
$240/mo HOA
What's special
Gas fireplaceCovered cedar deckEnclosed private flower area
- 29 days
- 357
- 10
Zillow last checked:
Listing updated:
Listed by:
Donna Meador (515)771-3955,
Century 21 Signature,
Roy Meador 515-771-3942,
Century 21 Signature
Source: DMMLS,MLS#: 749204 Originating MLS: Des Moines Area Association of REALTORS
Originating MLS: Des Moines Area Association of REALTORSFacts & features
Interior
Bedrooms & bathrooms
- Bedrooms: 3
- Bathrooms: 3
- Full bathrooms: 2
- 1/2 bathrooms: 1
- Main level bedrooms: 2
Heating
- Gas, Natural Gas
Cooling
- Central Air
Appliances
- Included: Cooktop, Dryer, Dishwasher, Microwave, Refrigerator, Stove, Washer
- Laundry: Main Level
Features
- Dining Area, Window Treatments
- Flooring: Carpet, Tile
- Basement: Daylight,Finished,Partial,Partially Finished
- Number of fireplaces: 2
Interior area
- Total structure area: 1,122
- Total interior livable area: 1,122 sqft
- Finished area below ground: 950
Property
Parking
- Total spaces: 3
- Parking features: Attached, Garage, Three Car Garage
- Attached garage spaces: 3
Features
- Stories: 1
- Patio & porch: Covered, Deck
- Exterior features: Deck
Lot
- Features: Pond on Lot
Details
- Parcel number: 18100229043105
Construction
Type & style
- Home type: Townhouse
- Architectural style: Ranch
- Property subtype: Townhouse, Condominium
Materials
- Vinyl Siding
- Foundation: Block, Poured
- Roof: Asphalt,Shingle
Condition
- Year built: 2003
Utilities & green energy
- Water: Public
Community & HOA
Community
- Features: Snow Removal
- Security: Fire Alarm, Smoke Detector(s)
HOA
- Has HOA: Yes
- Services included: Maintenance Grounds, Snow Removal
- HOA fee: $240 monthly
- HOA name: Ponds Edge Associations
- Second HOA name: Stanbrough Realty
- Second HOA phone: 515-334-3345
Location
- Region: Ankeny
Financial & listing details
- Price per square foot: $299/sqft
- Tax assessed value: $298,100
- Annual tax amount: $4,870
- Date on market: 9/14/2026
- Cumulative days on market: 35 days
- Listing terms: Cash,Conventional,VA Loan
- Road surface type: Concrete
Estimated market value
Not available
Estimated sales range
Not available
Not available
Price history
| Date | Event | Price |
|---|---|---|
| 10/1/2026 | Price change | $335,000-2.9%$299/sqft |
Source:  DMMLS #749204 Report a problem DMMLS #749204 Report a problem | ||
| 9/14/2026 | Listed for sale | $345,000$307/sqft |
Source: DMMLS #749204 Report a problem | ||
| 7/8/2025 | Sold | $345,000$307/sqft |
Source: DMMLS #719301 Report a problem | ||
| 6/19/2025 | Pending sale | $345,000$307/sqft |
Source: DMMLS #719301 Report a problem | ||
| 6/18/2025 | Price change | $345,000-1.4%$307/sqft |
Source: DMMLS #719301 Report a problem | ||
| 6/2/2025 | Listed for sale | $350,000+78.1%$312/sqft |
Source: DMMLS #719301 Report a problem | ||
| 1/21/2004 | Sold | $196,500+962.2%$175/sqft |
Source: Public Record Report a problem | ||
| 7/10/2003 | Sold | $18,500$16/sqft |
Source: Public Record Report a problem | ||
Public tax history
| Year | Property taxes | Tax assessment |
|---|---|---|
| 2025 | $4,494 +2.1% | $298,100 +11% |
| 2024 | $4,400 -6.5% | $268,500 |
| 2023 | $4,704 +1.1% | $268,500 +13.9% |
| 2022 | $4,652 +2.1% | $235,800 |
| 2021 | $4,558 +1.3% | $235,800 +8% |
| 2020 | $4,498 +4.1% | $218,300 |
| 2019 | $4,322 +0.3% | $218,300 +8.9% |
| 2018 | $4,308 | $200,400 |
| 2017 | $4,308 -4.1% | $200,400 +1.7% |
| 2016 | $4,490 | $197,000 |
| 2015 | $4,490 +9.8% | $197,000 +9.4% |
| 2014 | $4,088 | $180,100 |
| 2013 | -- | $180,100 -2.7% |
| 2012 | -- | $185,100 |
| 2011 | -- | $185,100 -10.9% |
| 2010 | -- | $207,800 |
| 2009 | -- | $207,800 +6% |
| 2008 | -- | $196,100 |
| 2007 | -- | $196,100 +0.5% |
| 2006 | -- | $195,100 |
| 2005 | -- | $195,100 +97450% |
| 2003 | -- | $200 |
| 2002 | -- | $200 |
| 2001 | -- | $200 |
Find assessor info on the county website
Monthly payment
Est. payment
Payment breakdown
Explore the cost of this home by adjusting the details. Changes won't be saved.Climate risks
Neighborhood: 50021
Nearby schools
Schools provided by the listing agent
- District: Ankeny
Source: DMMLS. This data may not be complete. We recommend contacting the local school district to confirm school assignments for this home.

Similar homes
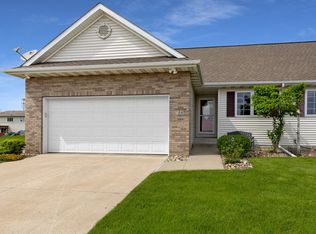
- $309,9004 bd3 ba1.2k sqft1119 NE 15th Ln, Ankeny, IA 50021For Sale
 MLS ID #748854, Jena Moeckl, Moeckl Realty LLC. DMMLS
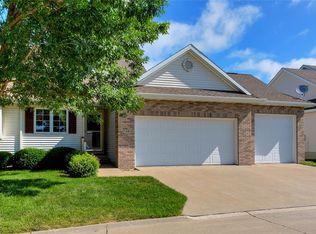
 - $270,0003 bd3 ba1.2k sqft1108 SE Mallard Creek Dr, Ankeny, IA 50021For Sale
 MLS ID #748458, Jeanine Shelman-Ward, RE/MAX Revolution. DMMLS
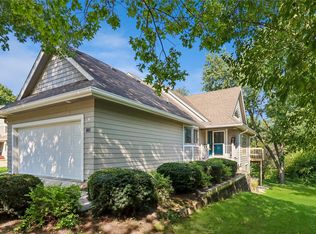
 - $369,9003 bd3 ba1.1k sqft904 NE Otter Ridge Cir, Ankeny, IA 50021For Sale
 MLS ID #743856, Rich Hudnut, RE/MAX Concepts. DMMLS
 - $324,9003 bd4 ba1.5k sqft3542 NE Winding Trail Dr, Ankeny, IA 50021For Sale
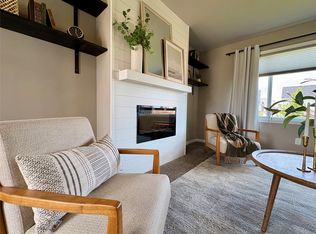 MLS ID #735323, Markjon Trierweiler, RE/MAX Precision. DMMLS
