With nearly 1,700 square feet of finished living space, this two-story townhome with a finished basement offers plenty of room to spread out and is ready for its new owners! A covered front porch welcomes you into the main-level family room, which flows seamlessly into the kitchen and dining area. The open kitchen features an island with seating for two, providing additional workspace and storage, along with a pantry closet, coat closet, and convenient half bath. Upstairs, the spacious primary bedroom offers direct access to a covered deck—an ideal spot to enjoy your morning coffee. A full bathroom, second bedroom, and conveniently located laundry closet complete the upper level. The finished lower level provides even more living space, including a family room perfect for movie nights or game days, plus a versatile flex room that could serve as a home office or non-conforming bedroom. A mechanical room with additional storage adds to the functionality. Enjoy the convenience of being within walking distance of the dog park and close to DMACC, The District at Prairie Trail, shopping, dining, and major commuter routes. This well-located townhome offers comfortable living with space, flexibility, and convenience!
For sale
$210,000
1237 SW Twin Gates Dr, Ankeny, IA 50023
2beds
1,120sqft
Townhouse, Condominium
Built in 2003
784 Square Feet Lot
$-- Zestimate®
$188/sqft
$200/mo HOA
What's special
Finished basementFinished lower levelMain-level family roomConvenient half bathCovered front porchConveniently located laundry closetVersatile flex room
- 39 days
- 108
- 8
Zillow last checked:
Listing updated:
Listed by:
Mike Eilander (515)988-9361,
LPT Realty, LLC
Source: DMMLS,MLS#: 750567 Originating MLS: Des Moines Area Association of REALTORS
Facts & features
Interior
Bedrooms & bathrooms
- Bedrooms: 2
- Bathrooms: 2
- Full bathrooms: 1
- 1/2 bathrooms: 1
Heating
- Forced Air, Gas, Natural Gas
Cooling
- Central Air
Appliances
- Included: Dishwasher, Microwave, Refrigerator, Stove
- Laundry: Upper Level
Features
- Dining Area, Eat-in Kitchen, Cable TV
- Flooring: Carpet, Laminate
- Basement: Finished,Unfinished
- Has fireplace: No
Interior area
- Total structure area: 1,120
- Total interior livable area: 1,120 sqft
- Finished area below ground: 550
Property
Features
- Levels: Two
- Stories: 2
- Patio & porch: Open, Patio
- Exterior features: Patio
Lot
- Size: 784 Square Feet
- Dimensions: 22.5 x 35
Details
- Parcel number: 18100743140957
- Zoning: PUD
Construction
Type & style
- Home type: Townhouse
- Architectural style: Two Story
- Property subtype: Townhouse, Condominium
Materials
- Vinyl Siding
- Foundation: Poured
- Roof: Asphalt,Shingle
Condition
- Year built: 2003
Utilities & green energy
- Sewer: Public Sewer
- Water: Public
Community & HOA
Community
- Features: Snow Removal
HOA
- Has HOA: Yes
- Services included: Maintenance Grounds, Maintenance Structure, Snow Removal, Trash
- HOA fee: $200 monthly
- HOA name: Twin Gates Owner's Assoc
- Second HOA name: Matt Hudson
- Second HOA phone: 515-561-8030
Location
- Region: Ankeny
Financial & listing details
- Price per square foot: $188/sqft
- Tax assessed value: $187,400
- Annual tax amount: $3,061
- Date on market: 10/5/2026
- Cumulative days on market: 41 days
- Listing terms: Cash,Conventional,FHA,VA Loan
- Road surface type: Concrete
Estimated market value
Not available
Estimated sales range
Not available
Not available
Price history
| Date | Event | Price |
|---|---|---|
| 10/6/2026 | Listed for sale | $210,000+80.4%$188/sqft |
Source:  DMMLS #750567 Report a problem | ||
| 10/27/2014 | Sold | $116,400-1.3%$104/sqft |
Source: DMMLS #435011 Report a problem | ||
| 7/8/2014 | Price change | $117,900-1.7%$105/sqft |
Source: Coldwell Banker Mid-America Group, Realtors #435011 Report a problem | ||
| 5/2/2014 | Listed for sale | $119,900+8.5%$107/sqft |
Source: Coldwell Banker Mid-America Group, Realtors #435011 Report a problem | ||
| 10/8/2012 | Listing removed | $110,500$99/sqft |
Source: Coldwell Banker Mid-America Group, Realtors #402303 Report a problem | ||
| 8/2/2012 | Price change | $110,500-1.3%$99/sqft |
Source: Coldwell Banker Mid-America Group, Realtors #402303 Report a problem | ||
| 7/12/2012 | Price change | $112,000-1.8%$100/sqft |
Source: Coldwell Banker Mid-America Group, Realtors #402303 Report a problem | ||
| 2/23/2012 | Listed for sale | $114,000$102/sqft |
Source: Iowa Realty Co., Inc. #396484 Report a problem | ||
| 4/12/2004 | Sold | $114,000$102/sqft |
Source: Public Record Report a problem | ||
Public tax history
| Year | Property taxes | Tax assessment |
|---|---|---|
| 2025 | $2,700 +2.2% | $187,400 +13.3% |
| 2024 | $2,642 -4.8% | $165,400 |
| 2023 | $2,776 +1.1% | $165,400 +15.8% |
| 2022 | $2,746 -1.6% | $142,800 |
| 2021 | $2,790 +1.5% | $142,800 +4.3% |
| 2020 | $2,750 +11.1% | $136,900 |
| 2019 | $2,476 +0.3% | $136,900 +15.5% |
| 2018 | $2,468 | $118,500 |
| 2017 | $2,468 -4.3% | $118,500 +1.5% |
| 2016 | $2,578 | $116,800 |
| 2015 | $2,578 +5.1% | $116,800 +4.7% |
| 2014 | $2,452 | $111,600 |
| 2013 | -- | $111,600 -2.1% |
| 2012 | -- | $114,000 |
| 2011 | -- | $114,000 -2.4% |
| 2010 | -- | $116,800 |
| 2009 | -- | $116,800 -3.9% |
| 2008 | -- | $121,500 |
| 2007 | -- | $121,500 +10.2% |
| 2006 | -- | $110,300 |
| 2005 | -- | $110,300 |
Find assessor info on the county website
Monthly payment
Est. payment
Payment breakdown
Explore the cost of this home by adjusting the details. Changes won't be saved.Climate risks
Neighborhood: 50023
Nearby schools
Schools provided by the listing agent
- District: Ankeny
Source: DMMLS. This data may not be complete. We recommend contacting the local school district to confirm school assignments for this home.


Similar homes
- $204,9002 bd3 ba1.4k sqft1216 SE Birch Ln, Ankeny, IA 50021For Sale
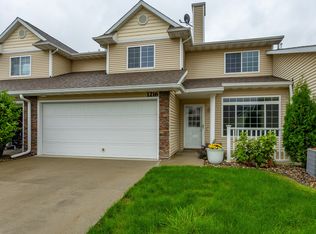 MLS ID #750422, Ingrid Williams, RE/MAX Concepts. DMMLS
- $230,0002 bd2 ba1.2k sqft3218 SE Turnberry Dr, Ankeny, IA 50021For Sale
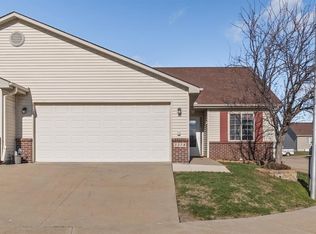 MLS ID #745475, Chris Kew, RE/MAX Precision. DMMLS
- $214,9003 bd4 ba1.5k sqft1028 NE Kamies Ln, Ankeny, IA 50021For Sale
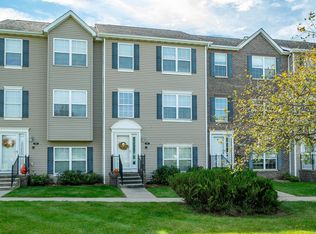 MLS ID #751580, Jeff Johnston, RE/MAX Concepts. DMMLS
- $310,0003 bd3 ba1.4k sqft3123 SW Chestnut Ct, Ankeny, IA 50023For Sale
 MLS ID #752321, Laura Major, Century 21 Signature. DMMLS
