Living the good life! The front porch has an awesome view of the pond with fountain and wild life. When you walk in the front door you will be amazed at the large open floor plan. There is a wall of windows with a treed view. Enjoy the trees on the newer extra large deck. The vaulted Living Room has a brick fireplace and skylights for more natural light. There is a large kitchen with abundance of counter space. You can have a spread of food on the bar fit for a king. You will also find a nice sized Master Suite. The Bathroom has double sinks. There is another bathroom, bedroom, and laundry on the first floor. This floorplan is different from the TH's built in the 80's. In the walk-out lower level is a Family Room, a huge third Bedroom, and a full Bath. Lots of room for storage. Current owner has budget billing for utilities at $100 per month. A/C new in 2026.
For sale
Price cut: $5K (7/10)
$245,000
8125 Rocklyn Dr, Urbandale, IA 50322
3beds
1,414sqft
:
Get pre-qualified$2,415/mo
Townhouse, Condominium
Built in 1998
5,009 Square Feet Lot
$-- Zestimate®
$173/sqft
$653/mo HOA
What's special
Large open floor planNewer extra large deckHuge third bedroomNice sized master suiteBrick fireplace
- 63 days |
- 1,167 |
- 34 |
Likely to sell faster than
Zillow last checked:
Listing updated:
Listed by:
DeAnn Holland 515-452-8357,
RE/MAX Revolution
Source: DMMLS,MLS#: 742725 Originating MLS: Des Moines Area Association of REALTORS
Originating MLS: Des Moines Area Association of REALTORSFacts & features
Interior
Bedrooms & bathrooms
- Bedrooms: 3
- Bathrooms: 3
- Full bathrooms: 2
- 3/4 bathrooms: 1
- Main level bedrooms: 2
Heating
- Forced Air, Gas, Natural Gas
Cooling
- Central Air
Appliances
- Included: Dryer, Dishwasher, Microwave, Refrigerator, Stove, Washer
- Laundry: Main Level
Features
- Central Vacuum, Dining Area, Eat-in Kitchen, Window Treatments
- Flooring: Carpet, Tile
- Basement: Finished,Walk-Out Access
- Number of fireplaces: 1
- Fireplace features: Gas, Vented
Interior area
- Total structure area: 1,414
- Total interior livable area: 1,414 sqft
- Finished area below ground: 300
Property
Parking
- Total spaces: 2
- Parking features: Attached, Garage, Two Car Garage
- Attached garage spaces: 2
Accessibility
- Accessibility features: Grab Bars, Low Threshold Shower
Features
- Stories: 1
- Pool features: In Ground
Lot
- Size: 5,009 Square Feet
- Features: Rectangular Lot, Pond on Lot
Details
- Parcel number: 31200559858208
- Zoning: PUD
Construction
Type & style
- Home type: Townhouse
- Architectural style: Ranch
- Property subtype: Townhouse, Condominium
Materials
- Foundation: Poured
- Roof: Asphalt,Shingle
Condition
- Year built: 1998
Utilities & green energy
- Sewer: Public Sewer
- Water: Public
Community & HOA
Community
- Features: Community Pool
- Security: Smoke Detector(s)
HOA
- Has HOA: Yes
- Services included: Insurance, Maintenance Grounds, Maintenance Structure, Snow Removal
- HOA fee: $653 monthly
- HOA name: Cobblestone
- Second HOA name: West Property Management
- Second HOA phone: 515-778-7590
Location
- Region: Urbandale
Financial & listing details
- Price per square foot: $173/sqft
- Tax assessed value: $298,500
- Annual tax amount: $4,070
- Date on market: 6/9/2026
- Cumulative days on market: 64 days
- Listing terms: Cash,Conventional
- Road surface type: Asphalt
Estimated market value
Not available
Estimated sales range
Not available
Not available
Price history
| Date | Event | Price |
|---|---|---|
| 7/10/2026 | Price change | $245,000-2%$173/sqft |
Source:  DMMLS #742725 Report a problem DMMLS #742725 Report a problem | ||
| 6/9/2026 | Listed for sale | $250,000+5.3%$177/sqft |
Source: DMMLS #742725 Report a problem | ||
| 7/14/2017 | Sold | $237,500+0.6%$168/sqft |
Source: DMMLS #541922 Report a problem | ||
| 6/17/2017 | Listed for sale | $236,000+15.1%$167/sqft |
Source: BHHS First Realty #541922 Report a problem | ||
| 4/29/2008 | Sold | $205,000-7.9%$145/sqft |
Source: Public Record Report a problem | ||
| 7/20/2006 | Sold | $222,500+21.9%$157/sqft |
Source: Public Record Report a problem | ||
| 5/10/1999 | Sold | $182,500$129/sqft |
Source: Public Record Report a problem | ||
Public tax history
| Year | Property taxes | Tax assessment |
|---|---|---|
| 2025 | $4,108 -0.4% | $298,500 +1.9% |
| 2024 | $4,124 -5.3% | $292,900 |
| 2023 | $4,354 +1.3% | $292,900 +20.2% |
| 2022 | $4,300 +3.4% | $243,700 |
| 2021 | $4,160 +1.6% | $243,700 +8.8% |
| 2020 | $4,094 +2.8% | $223,900 |
| 2019 | $3,982 +3.9% | $223,900 +7.4% |
| 2018 | $3,834 | $208,400 |
| 2017 | $3,834 +3.8% | $208,400 +3.4% |
| 2016 | $3,694 | $201,500 |
| 2015 | $3,694 +3.2% | $201,500 +0.3% |
| 2014 | $3,580 | $200,900 |
| 2013 | -- | $200,900 -2.5% |
| 2012 | -- | $206,000 |
| 2011 | -- | $206,000 -1.2% |
| 2010 | -- | $208,600 |
| 2009 | -- | $208,600 -7.4% |
| 2008 | -- | $225,300 |
| 2007 | -- | $225,300 +13.7% |
| 2006 | -- | $198,100 |
| 2005 | -- | $198,100 +5.6% |
| 2003 | -- | $187,660 +0.1% |
| 2002 | -- | $187,500 |
| 2001 | -- | $187,500 |
Find assessor info on the county website
Monthly payment
Est. payment
Payment breakdown
Explore the cost of this home by adjusting the details. Changes won't be saved.Climate risks
Neighborhood: 50322
Nearby schools
GreatSchools rating
- 4/10Crestview Elementary SchoolGrades: PK-6Distance: 0.4 mi
- 8/10Indian Hills Junior High SchoolGrades: 7-8Distance: 1.3 mi
- 4/10Valley High SchoolGrades: 10-12Distance: 2.4 mi
Schools provided by the listing agent
- District: West Des Moines
Source: DMMLS. This data may not be complete. We recommend contacting the local school district to confirm school assignments for this home.
- $326,2003 bd3 ba1.4k sqft8129 Rocklyn Dr, Urbandale, IA 50322Off Market
- $298,8002 bd2 ba1.4k sqft8121 Rocklyn Dr, Urbandale, IA 50322Off Market
- $224,3002 bd2 ba1.2k sqft2677 82nd St, Urbandale, IA 50322Off Market
- $331,0003 bd3 ba1.4k sqft8131 Rocklyn Dr, Urbandale, IA 50322Sold

- $212,2002 bd3 ba1.4k sqft2675 82nd St, Urbandale, IA 50322Off Market
- $372,9004 bd1 ba2.8k sqft8124 Rocklyn Dr, Urbandale, IA 50322Off Market
- $304,0003 bd3 ba1.4k sqft8126 Rocklyn Dr, Urbandale, IA 50322Off Market
- $270,9002 bd3 ba1.4k sqft8135 Rocklyn Dr, Urbandale, IA 50322Off Market
A local agent can set up tours, give advice and negotiate with sellers.
Similar homes
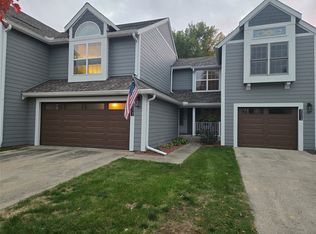
- $205,0002 bd3 ba1.5k sqft8020 Cobblestone Rd, Urbandale, IA 50322For Sale
 MLS ID #734908, DeAnn Holland, RE/MAX Revolution. DMMLS
 - $223,5002 bd3 ba1.4k sqft10531 Hickory Dr APT 1, Urbandale, IA 50322For Sale
 MLS ID #743016, DeAnn Holland, RE/MAX Revolution. DMMLS
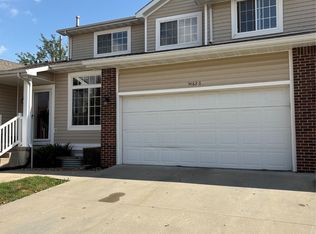
 - $239,9004 bd3 ba1.4k sqft5482 Longview Ct Unit 6, Johnston, IA 50131For Sale
 MLS ID #728614, Johniece Gully, Coldwell Banker/Assoc Realtors. DMMLS
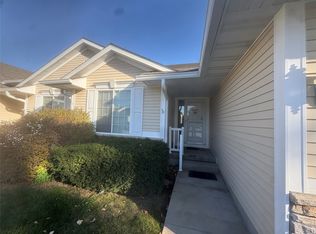
 - $249,0004 bd3 ba1.4k sqft6015 NW 49th St, Johnston, IA 50131For Sale
 MLS ID #738336, Vicki Cowman, Home Realty. DMMLS
 - $245,0003 bd2 ba960 sqft661 64th St, Des Moines, IA 50312For SaleMLS ID #743215, Marce Peters, Realty ONE Group Impact. DMMLS
- $358,9004 bd3 ba1.5k sqft2625 Westover Blvd, Des Moines, IA 50322For SaleMLS ID #743336, April Bent, Sundance Realty. DMMLS
- $299,0002 bd2 ba1.5k sqft2250 70th St, Windsor Heights, IA 50324For Sale
 MLS ID #70494, Kevin Holmes, Weichert, Realtors®-Miller & Clark Agency. CIBR
 - $279,9004 bd4 ba1.5k sqft10029 Bayern Ln, Johnston, IA 50131For SaleMLS ID #742240, Matt Cole, RE/MAX Concepts. DMMLS
- $299,9003 bd2 ba1.2k sqft5704 NW 93rd St, Johnston, IA 50131For SaleMLS ID #743689, Brandon Winn, Iowa Realty Mills Crossing. DMMLS
- $225,0002 bd2 ba1.3k sqft9235 Greenspire Dr Unit 11, West Des Moines, IA 50266For SaleMLS ID #745512, Rob Brewer, Keller Williams Realty GDM. DMMLS
- $235,0002 bd3 ba1.1k sqft555 SE Laurel St Unit 2, Waukee, IA 50263For SaleMLS ID #738480, Andy Rudnitsky, RE/MAX Concepts. DMMLS
- $285,0003 bd2 ba1.1k sqft4101 33rd St, Des Moines, IA 50310For SaleMLS ID #742551, Cherri Vos, RE/MAX Revolution. DMMLS
- $275,0003 bd2 ba1.5k sqft525 16th St, West Des Moines, IA 50265For SaleMLS ID #741814, Jeremy Anania, RE/MAX Concepts. DMMLS
- $250,0004 bd2 ba2k sqft1355 24th St, Des Moines, IA 50311For SaleMLS ID #744385, Heather Wright, RE/MAX Concepts. DMMLS
- $300,0003 bd3 ba1.3k sqft6117 NW 49th St, Johnston, IA 50131For SaleMLS ID #746016, DeAnn Holland, RE/MAX Revolution. DMMLS
- $285,0003 bd3 ba1.8k sqft3211 56th St, Des Moines, IA 50310For SaleMLS ID #740193, Kelli Smith, RE/MAX Precision. DMMLS
- $145,5002 bd2 ba902 sqft4140 100th St APT 5, Urbandale, IA 50322For SaleMLS ID #746655, Senada Agic, RE/MAX Precision. DMMLS
- $205,0002 bd3 ba1.3k sqft500 N Valley Dr Unit 602, Des Moines, IA 50312For SaleMLS ID #738881, DEBRA MCGHEE, Iowa Realty Mills Crossing. DMMLS
- $229,0003 bd1 ba972 sqft3517 38th St, Des Moines, IA 50310For SaleMLS ID #743838, Laurry Wailes, The American Real Estate Co.. DMMLS
- $270,0003 bd2 ba1.9k sqft910 SW 2nd Street Pl, Ankeny, IA 50023For SaleMLS ID #746889, Tom Davies, Country Estates Realty. DMMLS
