Move-in ready 4-bedroom, 2½-bath Johnston townhouse with newer carpet!!! Open-concept living and dining, spacious primary suite, and convenient main-floor half bath. Low-maintenance living with HOA-managed exterior, private garage, and a prime location near top schools, parks, and shopping. This beautifully maintained 4-bedroom, 2½-bathroom townhouse in the heart of Johnston! Newer carpet in lower level. The open-concept living flows seamlessly into the dining and kitchen perfect for entertaining or everyday living.
For sale
$239,900
5482 Longview Ct Unit 6, Johnston, IA 50131
4beds
1,438sqft
Townhouse, Condominium
Built in 1999
1,393 Square Feet Lot
$235,400 Zestimate®
$167/sqft
$250/mo HOA
What's special
Private garageConvenient main-floor half bathOpen-concept living and diningSpacious primary suite
- 98 days |
- 241 |
- 8 |
Zillow last checked:
Listing updated:
Listed by:
Johniece Gully 618-540-2428,
Coldwell Banker/Assoc Realtors
Source: DMMLS,MLS#: 728614 Originating MLS: Des Moines Area Association of REALTORS
Originating MLS: Des Moines Area Association of REALTORSFacts & features
Interior
Bedrooms & bathrooms
- Bedrooms: 4
- Bathrooms: 3
- Full bathrooms: 2
- 1/2 bathrooms: 1
Heating
- Electric, Forced Air
Cooling
- Central Air
Appliances
- Included: Dishwasher, Microwave, Refrigerator, Stove
- Laundry: Upper Level
Features
- Separate/Formal Dining Room, Eat-in Kitchen
- Flooring: Carpet, Laminate
- Basement: Egress Windows,Finished
- Number of fireplaces: 1
- Fireplace features: Gas, Vented
Interior area
- Total structure area: 1,438
- Total interior livable area: 1,438 sqft
- Finished area below ground: 688
Property
Parking
- Total spaces: 2
- Parking features: Attached, Garage, Two Car Garage
- Attached garage spaces: 2
Features
- Levels: Two
- Stories: 2
- Fencing: Composite
Lot
- Size: 1,393 Square Feet
- Dimensions: 36.5 x 38.3
- Features: Rectangular Lot
Details
- Parcel number: 24100348300000
- Zoning: Res
Construction
Type & style
- Home type: Townhouse
- Architectural style: Two Story
- Property subtype: Townhouse, Condominium
Materials
- See Remarks, Vinyl Siding
- Foundation: Poured
- Roof: Asphalt,Shingle
Condition
- Year built: 1999
Details
- Builder name: Jerry Builders
Utilities & green energy
- Sewer: Public Sewer
- Water: Public
Community & HOA
Community
- Features: Snow Removal
- Security: Smoke Detector(s)
HOA
- Has HOA: Yes
- HOA fee: $250 monthly
- HOA name: Bent Tree Villas Owners Ass
- Second HOA name: Sentry Management
- Second HOA phone: 515-222-3699
Location
- Region: Johnston
Financial & listing details
- Price per square foot: $167/sqft
- Tax assessed value: $234,000
- Annual tax amount: $3,865
- Date on market: 4/15/2026
- Cumulative days on market: 98 days
- Listing terms: Cash,Conventional,FHA,VA Loan
- Road surface type: Concrete
Estimated market value
$235,400
$224,000 - $247,000
$1,943/mo
Price history
| Date | Event | Price |
|---|---|---|
| 4/2/2026 | Price change | $239,900+4.3%$167/sqft |
Source:  Fort Dodge BOR #26482 Report a problem Fort Dodge BOR #26482 Report a problem | ||
| 11/14/2025 | Price change | $229,900-4.2%$160/sqft |
Source:  DMMLS #728614 Report a problem DMMLS #728614 Report a problem | ||
| 9/23/2025 | Listed for sale | $239,900+40.3%$167/sqft |
Source: Fort Dodge BOR #26482 Report a problem | ||
| 9/27/2017 | Sold | $171,000+1.2%$119/sqft |
Source: DMMLS #542573 Report a problem | ||
| 8/28/2017 | Pending sale | $168,900$117/sqft |
Source: Greater Des Moines #542573 Report a problem | ||
| 8/10/2017 | Price change | $168,900-1.2%$117/sqft |
Source: Greater Des Moines #542573 Report a problem | ||
| 6/26/2017 | Listed for sale | $170,900+8.9%$119/sqft |
Source: Keller Williams Realty GDM #542573 Report a problem | ||
| 4/8/2016 | Sold | $157,000+9%$109/sqft |
Source: DMMLS #511757 Report a problem | ||
| 10/1/2013 | Sold | $144,000+0.8%$100/sqft |
Source: Public Record Report a problem | ||
| 8/20/2013 | Pending sale | $142,900$99/sqft |
Source: Owner Report a problem | ||
| 8/3/2013 | Price change | $142,900-2.1%$99/sqft |
Source: Owner Report a problem | ||
| 1/18/2013 | Price change | $145,900-0.4%$101/sqft |
Source: Owner Report a problem | ||
| 12/16/2012 | Listed for sale | $146,500$102/sqft |
Source: Owner Report a problem | ||
| 9/25/2012 | Listing removed | $146,500$102/sqft |
Source: Owner Report a problem | ||
| 5/22/2012 | Price change | $146,500-0.9%$102/sqft |
Source: Owner Report a problem | ||
| 4/18/2012 | Listed for sale | $147,900+6%$103/sqft |
Source: Owner Report a problem | ||
| 6/5/2007 | Sold | $139,500+5.3%$97/sqft |
Source: Public Record Report a problem | ||
| 2/18/2003 | Sold | $132,500-7%$92/sqft |
Source: Public Record Report a problem | ||
| 11/12/2002 | Sold | $142,500+9.6%$99/sqft |
Source: Public Record Report a problem | ||
| 11/1/1999 | Sold | $130,000$90/sqft |
Source: Public Record Report a problem | ||
Public tax history
| Year | Property taxes | Tax assessment |
|---|---|---|
| 2025 | $3,668 +5.1% | $234,000 +12.4% |
| 2024 | $3,490 -0.1% | $208,100 |
| 2023 | $3,492 -10.5% | $208,100 +13.7% |
| 2022 | $3,902 +3% | $183,100 |
| 2021 | $3,788 +1.7% | $183,100 +8.1% |
| 2020 | $3,726 +2.8% | $169,400 |
| 2019 | $3,624 +8.8% | $169,400 +10.9% |
| 2018 | $3,330 | $152,700 |
| 2017 | $3,330 +2.7% | $152,700 +8.8% |
| 2016 | $3,242 | $140,400 |
| 2015 | $3,242 +15.8% | $140,400 +5.6% |
| 2014 | $2,800 | $132,900 |
| 2013 | -- | $132,900 |
| 2012 | -- | $132,900 |
| 2011 | -- | $132,900 -7.1% |
| 2010 | -- | $143,100 |
| 2009 | -- | $143,100 -0.1% |
| 2008 | -- | $143,200 |
| 2007 | -- | $143,200 +2.6% |
| 2006 | -- | $139,600 |
| 2005 | -- | $139,600 +9.6% |
| 2003 | -- | $127,400 +2.1% |
| 2002 | -- | $124,780 |
| 2001 | -- | $124,780 |
Find assessor info on the county website
Monthly payment
Est. payment
Payment breakdown
Explore the cost of this home by adjusting the details. Changes won't be saved.Climate risks
Neighborhood: 50131
Nearby schools
GreatSchools rating
- 4/10Horizon Elementary SchoolGrades: K-5Distance: 0.5 mi
- 8/10Summit Middle SchoolGrades: 6-7Distance: 0.4 mi
- 9/10Johnston Senior High SchoolGrades: 10-12Distance: 1.2 mi
Schools provided by the listing agent
- District: Johnston
Source: DMMLS. This data may not be complete. We recommend contacting the local school district to confirm school assignments for this home.
- $260,0004 bd2 ba1.4k sqft5482 Longview Ct UNIT 4, Johnston, IA 50131Sold

- $255,7003 bd2 ba1.4k sqft5482 Longview Ct UNIT 5, Johnston, IA 50131Off Market

- $244,6003 bd3 ba1.4k sqft5482 Longview Ct UNIT 7, Johnston, IA 50131Off Market
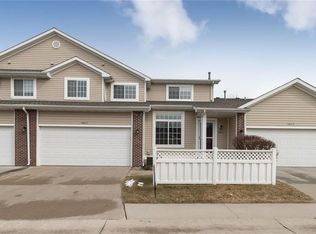
- $262,8004 bd3 ba1.4k sqft5482 Longview Ct UNIT 8, Johnston, IA 50131Off Market
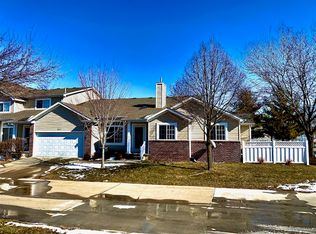
- $256,7003 bd2 ba1.4k sqft5482 Longview Ct UNIT 1, Johnston, IA 50131Off Market
- $234,6003 bd3 ba1.4k sqft5482 Longview Ct UNIT 2, Johnston, IA 50131Off Market
- $243,6003 bd2 ba1.4k sqft5482 Longview Ct UNIT 3, Johnston, IA 50131Off Market
- $237,5003 bd2 ba1.4k sqft5484 Longview Ct UNIT 5, Johnston, IA 50131Off Market
A local agent can set up tours, give advice and negotiate with sellers.
Similar homes
- $215,0003 bd3 ba1.5k sqft5480 Longview Ct Unit 1, Johnston, IA 50131For Sale
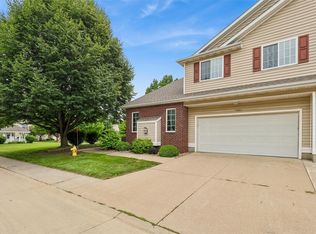 MLS ID #745400, Matt Fuelberth, Iowa Realty Mills Crossing. DMMLS
 - $249,0004 bd3 ba1.4k sqft6015 NW 49th St, Johnston, IA 50131For Sale
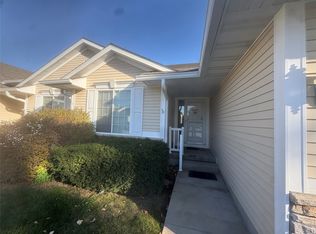 MLS ID #738336, Vicki Cowman, Home Realty. DMMLS
 - $225,0002 bd3 ba1.4k sqft10531 Hickory Dr APT 1, Urbandale, IA 50322For Sale
 MLS ID #743016, DeAnn Holland, RE/MAX Revolution. DMMLS
 - $245,0003 bd3 ba1.4k sqft8125 Rocklyn Dr, Urbandale, IA 50322For Sale
 MLS ID #742725, DeAnn Holland, RE/MAX Revolution. DMMLS
 - $205,9002 bd3 ba1.2k sqft5614 Linden Cir, Johnston, IA 50131For Sale By Owner
- $225,0002 bd2 ba1.3k sqft9235 Greenspire Dr Unit 11, West Des Moines, IA 50266For SaleMLS ID #745512, Rob Brewer, Keller Williams Realty GDM. DMMLS
- $221,9003 bd3 ba1.3k sqft3015 SW White Birch Dr, Ankeny, IA 50021For SaleMLS ID #11819011, Robert Doheny, NEXT GENERATION REALTY, INC.. My State MLS
- $275,0003 bd3 ba1.2k sqft109 SW Hickory Gln, Grimes, IA 50111For Sale By Owner
- $197,0002 bd2 ba1.1k sqft431 SE Woodbine Dr, Grimes, IA 50111For SaleMLS ID #736915, Adria Millard, The American Real Estate Co.. DMMLS
- $205,0002 bd3 ba1.5k sqft8020 Cobblestone Rd, Urbandale, IA 50322For SaleMLS ID #734908, DeAnn Holland, RE/MAX Revolution. DMMLS
- $255,0003 bd3 ba1.5k sqft5520 144th St, Urbandale, IA 50323For Sale By Owner
- $149,9002 bd2 ba1k sqft6030 Bremen Ct Unit 16, Johnston, IA 50131For SaleMLS ID #744923, Jessica YoungBear, RE/MAX Concepts. DMMLS
- $189,0002 bd2 ba1k sqft10325 Providence Dr Unit 104, Johnston, IA 50131For Sale
 MLS ID #69002, Shana Wells, Weichert, Realtors®-Miller & Clark Agency. CIBR
 - $285,0003 bd3 ba1.4k sqft4600 Bel Aire Rd, Des Moines, IA 50310For SaleMLS ID #739641, Kathy Millikan, Realty ONE Group Impact. DMMLS
- $269,9004 bd3 ba2.1k sqft545 30th St, West Des Moines, IA 50265For SaleMLS ID #11686513, Carolyn Farrell, NEXT GENERATION REALTY, INC.. My State MLS
- $249,9004 bd3 ba1.6k sqft624 5th St, West Des Moines, IA 50265For SaleMLS ID #738956, Mike Reagan, RE/MAX Concepts. DMMLS
- $260,0002 bd2 ba1.1k sqft2405 57th St, Des Moines, IA 50310For SaleMLS ID #743546, Brittany Giefer, RE/MAX Revolution. DMMLS
- $240,0003 bd3 ba1k sqft2735 College Ave, Des Moines, IA 50311For SaleMLS ID #70712, Lora Ahrens Olerich, Heartland Realty. CIBR
- $207,9002 bd3 ba1.1k sqft4425 Mills Civic Pkwy Unit 1304, West Des Moines, IA 50265For SaleMLS ID #724039, Nancy Learned, Associated Realty. DMMLS
- $220,0003 bd2 ba1.2k sqft2519 Morton Ave, Des Moines, IA 50317For SaleMLS ID #744811, Kris Hutchinson, RE/MAX Concepts. DMMLS
