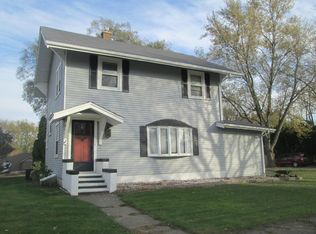
This 3-bedroom, 3-bath home offers a great combination of character, space, and thoughtful updates. Step inside to an open and inviting main level featuring a spacious living room, dining area, and an updated kitchen with white cabinetry, ample counter space, and stainless steel appliances. The main-floor bedroom is conveniently located near a full bath with laundry, while two additional bedrooms are located upstairs. Outside, enjoy the deck overlooking the spacious .43-acre lot with plenty of room for outdoor activities and gardening. A standout feature is the 3-car detached garage, offering approximately 1,056 sq. ft. of garage space for vehicles, storage, hobbies, or projects. The partial basement provides additional storage and usable space. Located in Woodward with convenient access to the High Trestle Trail and all that this small-town community has to offer.
For sale
Price cut: $5K (10/6)
$234,900
509 S Main St, Woodward, IA 50276
3beds
1,262sqft
Single Family Residence
Built in 1908
0.43 Acres Lot
$-- Zestimate®
$186/sqft
$-- HOA
What's special
- 28 days
- 644
- 66
Likely to sell faster than
Zillow last checked:
Listing updated:
Listed by:
Aaron Ackerlund 515-334-4900,
Keller Williams Realty GDM
Source: DMMLS,MLS#: 749301 Originating MLS: Des Moines Area Association of REALTORS
Originating MLS: Des Moines Area Association of REALTORSFacts & features
Interior
Bedrooms & bathrooms
- Bedrooms: 3
- Bathrooms: 3
- Full bathrooms: 1
- 3/4 bathrooms: 2
- Main level bedrooms: 1
Heating
- Forced Air, Gas, Natural Gas
Cooling
- Central Air
Appliances
- Included: Dishwasher, Microwave, Refrigerator, Stove
- Laundry: Main Level
Features
- Dining Area
- Flooring: Carpet, Laminate, Vinyl
- Basement: Partial,Unfinished
Interior area
- Total structure area: 1,262
- Total interior livable area: 1,262 sqft
Property
Parking
- Total spaces: 3
- Parking features: Detached, Garage, Three Car Garage
- Garage spaces: 3
Features
- Levels: One and One Half
- Stories: 1.5
- Patio & porch: Deck
- Exterior features: Deck
Lot
- Size: 0.43 Acres
- Features: Rectangular Lot
Details
- Parcel number: 0406451004
- Zoning: Res
Construction
Type & style
- Home type: SingleFamily
- Architectural style: One and One Half Story
- Property subtype: Single Family Residence
Materials
- Vinyl Siding
- Foundation: Brick/Mortar
- Roof: Asphalt,Shingle
Condition
- Resale
- New construction: No
- Year built: 1908
Utilities & green energy
- Sewer: Public Sewer
- Water: Public
Community & HOA
Community
- Security: Smoke Detector(s)
HOA
- Has HOA: No
Location
- Region: Woodward
Financial & listing details
- Price per square foot: $186/sqft
- Tax assessed value: $164,020
- Annual tax amount: $3,084
- Date on market: 9/14/2026
- Cumulative days on market: 29 days
- Listing terms: Cash,Conventional,FHA,USDA Loan,VA Loan
- Road surface type: Asphalt, Concrete
Estimated market value
Not available
Estimated sales range
Not available
Not available
Price history
| Date | Event | Price |
|---|---|---|
| 10/6/2026 | Price change | $234,900-2.1%$186/sqft |
Source:  DMMLS #749301 Report a problem DMMLS #749301 Report a problem | ||
| 9/15/2026 | Listed for sale | $239,900+99.9%$190/sqft |
Source: DMMLS #749301 Report a problem | ||
| 6/16/2017 | Sold | $120,000$95/sqft |
Source: DMMLS #540477 Report a problem | ||
| 5/26/2017 | Pending sale | $120,000$95/sqft |
Source: RE/MAX Real Estate Concepts #540477 Report a problem | ||
| 5/26/2017 | Listed for sale | $120,000+73.9%$95/sqft |
Source: RE/MAX Real Estate Concepts #540477 Report a problem | ||
| 8/23/2013 | Sold | $69,000-1.3%$55/sqft |
Source:  CIBR #37905 Report a problem CIBR #37905 Report a problem | ||
| 6/1/2013 | Listed for sale | $69,900$55/sqft |
Source: Homepath Report a problem | ||
Public tax history
| Year | Property taxes | Tax assessment |
|---|---|---|
| 2025 | $2,744 +2% | $164,020 +3% |
| 2024 | $2,690 +2.2% | $159,240 |
| 2023 | $2,632 +6.7% | $159,240 +16.8% |
| 2022 | $2,466 +1.4% | $136,380 +6.3% |
| 2021 | $2,432 +0.3% | $128,290 +6.7% |
| 2020 | $2,424 -3.6% | $120,230 |
| 2019 | $2,514 +0.2% | $120,230 +14% |
| 2018 | $2,508 | $105,480 |
| 2017 | $2,508 +25.9% | $105,480 +3.3% |
| 2016 | $1,992 -16.5% | $102,130 +17.8% |
| 2015 | $2,386 +28.7% | $86,710 |
| 2014 | $1,854 +13.3% | $86,710 |
| 2013 | $1,636 +0.1% | -- |
| 2012 | $1,634 -4% | -- |
| 2011 | $1,702 +2.8% | -- |
| 2010 | $1,656 -2.2% | -- |
| 2009 | $1,694 +1.8% | -- |
| 2008 | $1,664 +3.7% | -- |
| 2007 | $1,604 | -- |
Find assessor info on the county website
Monthly payment
Est. payment
Payment breakdown
Explore the cost of this home by adjusting the details. Changes won't be saved.Climate risks
Neighborhood: 50276
Nearby schools
Schools provided by the listing agent
- District: Woodward-Granger
Source: DMMLS. This data may not be complete. We recommend contacting the local school district to confirm school assignments for this home.
Similar homes
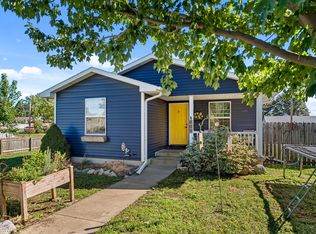
- $249,9003 bd2 ba1.3k sqft809 S Main St, Madrid, IA 50276For Sale
 MLS ID #750615, Bo Cosens, RE/MAX Precision. DMMLS
 - $249,9002 bd1 ba864 sqft502 E 2nd St, Woodward, IA 50276For Sale
 MLS ID #748463, Aaron Ackerlund, Keller Williams Realty GDM. DMMLS
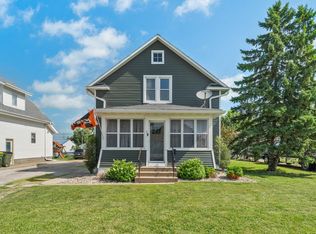
 - $244,9003 bd2 ba1.7k sqft611 E 1st St, Madrid, IA 50156For Sale
 MLS ID #744213, Bo Cosens, RE/MAX Precision. DMMLS
 - $260,0003 bd3 ba1.2k sqft914 W 8th St, Madrid, IA 50156For Sale
 MLS ID #750365, Julie Downing, Spire Real Estate. DMMLS
 - $285,0003 bd2 ba1.3k sqft207 Cedar St, Slater, IA 50244For Sale
 MLS ID #71413, Heather Knittel Team, RE/MAX REAL ESTATE CENTER. CIBR
 - $234,0003 bd3 ba1.5k sqft1316 Marshall St, Boone, IA 50036For SaleMLS ID #71191, Kelsey Benjamin, RE/MAX REAL ESTATE CENTER. CIBR
- $225,0002 bd1 ba1.1k sqft1402 13th St, Boone, IA 50036For SaleMLS ID #71104, Homes 4 Sale Team, RE/MAX Concepts-Ames. CIBR
- $264,9003 bd2 ba1.3k sqft420 Jeffrey Ln, Ames, IA 50014For SaleMLS ID #71268, Jen Burkamper, RE/MAX REAL ESTATE CENTER. CIBR
