Secluded Madrid Retreat on 0.67 Acres! Enjoy the privacy and peaceful setting of this charming three-bedroom home nestled on a spacious 0.67-acre lot on the west edge of Madrid. Surrounded by mature trees, this property offers a secluded feel while still being conveniently located in town.
The home features three bedrooms and plenty of outdoor space to enjoy. A one-and-a-half-car garage provides parking and storage, while the large lot offers room to spread out and enjoy nature. Pet lovers will appreciate the dedicated dog run, and the property includes apple and cherry trees that add beauty and seasonal enjoyment.
If you're looking for a home with space, privacy, mature trees, and a generous yard, this Madrid property is one you won't want to miss!
For sale
$260,000
914 W 8th St, Madrid, IA 50156
3beds
1,248sqft
Single Family Residence
Built in 1972
-- sqft lot
$-- Zestimate®
$208/sqft
$-- HOA
What's special
Surrounded by mature treesOne-and-a-half-car garageGenerous yardDedicated dog run
- 13 days
- 768
- 54
Likely to sell faster than
Zillow last checked:
Listing updated:
Listed by:
Julie Downing (515)706-4857,
Spire Real Estate
Source: DMMLS,MLS#: 750365 Originating MLS: Des Moines Area Association of REALTORS
Originating MLS: Des Moines Area Association of REALTORSFacts & features
Interior
Bedrooms & bathrooms
- Bedrooms: 3
- Bathrooms: 3
- Full bathrooms: 1
- 1/2 bathrooms: 2
- Main level bedrooms: 3
Heating
- Propane
Cooling
- Central Air
Appliances
- Laundry: Main Level
Features
- Basement: Partially Finished
Interior area
- Total structure area: 1,248
- Total interior livable area: 1,248 sqft
- Finished area below ground: 816
Property
Parking
- Total spaces: 1
- Parking features: Attached, Garage, One Car Garage
- Attached garage spaces: 1
Features
- Stories: 1
Details
- Parcel number: 088226363200005
- Zoning: Res
Construction
Type & style
- Home type: SingleFamily
- Architectural style: Ranch
- Property subtype: Single Family Residence
Materials
- Foundation: Block
- Roof: Metal
Condition
- Resale
- New construction: No
- Year built: 1972
Utilities & green energy
- Sewer: Septic Tank
- Water: Public
Community & HOA
HOA
- Has HOA: No
Location
- Region: Madrid
Financial & listing details
- Price per square foot: $208/sqft
- Tax assessed value: $239,330
- Annual tax amount: $2,610
- Date on market: 10/1/2026
- Cumulative days on market: 14 days
- Listing terms: Cash,Conventional,FHA,USDA Loan,VA Loan
- Road surface type: Concrete
Estimated market value
Not available
Estimated sales range
Not available
Not available
Price history
| Date | Event | Price |
|---|---|---|
| 10/2/2026 | Listed for sale | $260,000+53%$208/sqft |
Source:  DMMLS #750365 Report a problem DMMLS #750365 Report a problem | ||
| 12/15/2020 | Sold | $169,900$136/sqft |
Source: DMMLS #615438 Report a problem | ||
| 10/8/2020 | Pending sale | $169,900$136/sqft |
Source: Dream Street Realty, PLLC #615438 Report a problem | ||
| 10/6/2020 | Listed for sale | $169,900+25.9%$136/sqft |
Source: Dream Street Realty, PLLC #615438 Report a problem | ||
| 7/16/2015 | Sold | $135,000$108/sqft |
Source:  CIBR #42623 Report a problem CIBR #42623 Report a problem | ||
Public tax history
| Year | Property taxes | Tax assessment |
|---|---|---|
| 2025 | $2,746 +5.2% | $239,330 +4.9% |
| 2024 | $2,610 +14.1% | $228,155 |
| 2023 | $2,288 -3.1% | $228,155 +33.9% |
| 2022 | $2,362 +2% | $170,381 |
| 2021 | $2,316 +1% | $170,381 +8.3% |
| 2020 | $2,292 +0.4% | $157,385 |
| 2019 | $2,282 +0.3% | $157,385 +5% |
| 2018 | $2,276 | $149,898 +1.9% |
| 2017 | $2,276 +32.3% | $147,039 +18.3% |
| 2016 | $1,720 | $124,305 |
| 2015 | $1,720 +2% | $124,305 |
| 2014 | $1,686 +4.5% | $124,305 |
| 2013 | $1,614 +12.9% | -- |
| 2012 | $1,430 -5.3% | -- |
| 2011 | $1,510 +3.6% | -- |
| 2010 | $1,458 +6.9% | -- |
| 2009 | $1,364 +17.8% | -- |
| 2008 | $1,158 +1.2% | -- |
| 2007 | $1,144 | -- |
Find assessor info on the county website
Monthly payment
Est. payment
Payment breakdown
Explore the cost of this home by adjusting the details. Changes won't be saved.Climate risks
Neighborhood: 50156
Nearby schools
Schools provided by the listing agent
- District: Madrid
Source: DMMLS. This data may not be complete. We recommend contacting the local school district to confirm school assignments for this home.
Similar homes
- $264,9003 bd2 ba1.8k sqft309 E 1st St, Madrid, IA 50156For Sale
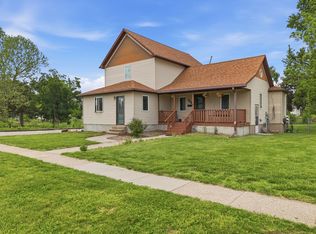 MLS ID #741468, Erin Rundall, Keller Williams Realty GDM. DMMLS
 - $244,9003 bd2 ba1.7k sqft611 E 1st St, Madrid, IA 50156For Sale
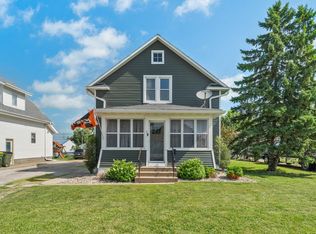 MLS ID #744213, Bo Cosens, RE/MAX Precision. DMMLS
 - $249,9003 bd2 ba1.3k sqft809 S Main St, Madrid, IA 50276For Sale
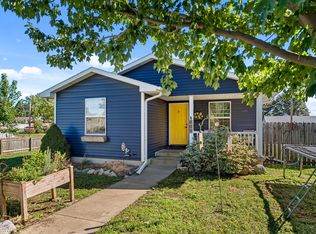 MLS ID #750615, Bo Cosens, RE/MAX Precision. DMMLS
 - $279,9003 bd2 ba1.3k sqft207 Cedar St, Slater, IA 50244For Sale
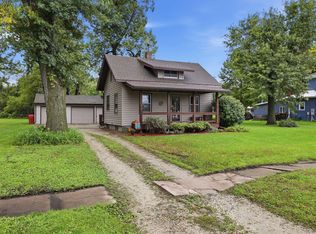
 MLS ID #71413, Heather Knittel Team, RE/MAX REAL ESTATE CENTER. CIBR
 - $264,9003 bd2 ba1.3k sqft420 Jeffrey Ln, Ames, IA 50014For SaleMLS ID #71268, Jen Burkamper, RE/MAX REAL ESTATE CENTER. CIBR
- $264,5004 bd2 ba1.7k sqft1714 Douglas Ave, Ames, IA 50010For SaleMLS ID #71220, John Livingston, Hunziker & Assoc.-Ames. CIBR
- $225,0003 bd2 ba1.3k sqft2006 Linn St, Boone, IA 50036For SaleMLS ID #70511, Amanda Nichols, iHome Realty. CIBR
- $255,0003 bd2 ba1.4k sqft218 E 7th St, Ames, IA 50010For SaleMLS ID #70912, Sharon Johnson, RE/MAX REAL ESTATE CENTER. CIBR
