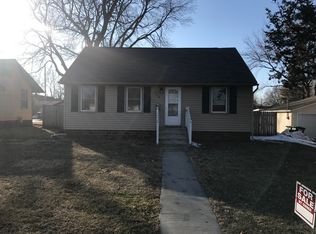
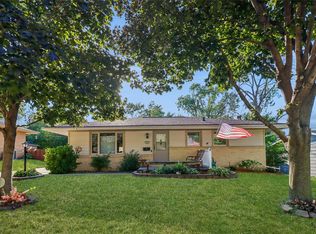
Make time to tour this thoughtfully updated three-bedroom home with an attached garage, ideally situated in Uptown Ankeny. Pride of ownership is evident throughout, from the charming front porch and lush landscaping to the spacious patio, fenced backyard, and mature trees. Step inside to find original hardwood floors, a cozy gas fireplace, and sun-filled living spaces enhanced by oversized windows. The renovated kitchen is both stylish and functional, offering quartz countertops, tile backsplash, stainless steel appliances, hardwood flooring, and generous cabinetry. The fully remodeled bathroom features tile floors and modern fixtures throughout. The three-season sunroom located off the back bedroom has been completely refreshed with new windows, roof, drywall, blinds, and flooring—providing the perfect space to relax. A conveniently placed laundry room is located just off the kitchen. Major updates include a newer furnace and A/C, hot water heater, replacement of all galvanized plumbing, addition of a second electrical panel, upgraded garage door and opener, sump pump, gutters and downspouts, basement windows, and a six-foot cedar privacy fence. Enjoy the convenience of being just steps away from Uptown Ankeny’s popular restaurants, shops, and parks—this home blends comfort, quality, and location in one exceptional package.
For sale
$259,500
306 SW Logan St, Ankeny, IA 50023
3beds
1,022sqft
Single Family Residence
Built in 1920
8,886 Square Feet Lot
$254,600 Zestimate®
$254/sqft
$-- HOA
What's special
Modern fixturesOriginal hardwood floorsFully remodeled bathroomMature treesNew windowsRenovated kitchenHardwood flooring
- 65 days
- 693
- 46
Zillow last checked:
Listing updated:
Listed by:
York Taenzer (515)321-1873,
Iowa Realty Mills Crossing
Source: DMMLS,MLS#: 739177 Originating MLS: Des Moines Area Association of REALTORS
Originating MLS: Des Moines Area Association of REALTORSFacts & features
Interior
Bedrooms & bathrooms
- Bedrooms: 3
- Bathrooms: 1
- Full bathrooms: 1
- Main level bedrooms: 3
Heating
- Forced Air, Gas, Natural Gas
Cooling
- Central Air
Appliances
- Included: Dryer, Dishwasher, Microwave, Refrigerator, Stove, Washer
- Laundry: Main Level
Features
- Dining Area, Eat-in Kitchen, Window Treatments
- Flooring: Hardwood, Tile
- Basement: Crawl Space,Unfinished
- Number of fireplaces: 1
- Fireplace features: Gas, Vented
Interior area
- Total structure area: 1,022
- Total interior livable area: 1,022 sqft
Video & virtual tour
Property
Parking
- Total spaces: 1
- Parking features: Attached, Garage, One Car Garage
- Attached garage spaces: 1
Features
- Patio & porch: Covered, Deck, Open, Patio
- Exterior features: Deck, Patio
- Fencing: Wood
Lot
- Size: 8,886 Square Feet
- Dimensions: 57 x 156
- Features: Rectangular Lot
Details
- Parcel number: 18100803000000
- Zoning: C-2
Construction
Type & style
- Home type: SingleFamily
- Architectural style: Bungalow,Traditional
- Property subtype: Single Family Residence
Materials
- Vinyl Siding
- Foundation: Block, Brick/Mortar
- Roof: Asphalt,Shingle
Condition
- Year built: 1920
Utilities & green energy
- Sewer: Public Sewer
- Water: Public
Community & HOA
Community
- Security: Smoke Detector(s)
HOA
- Has HOA: No
Location
- Region: Ankeny
Financial & listing details
- Price per square foot: $254/sqft
- Tax assessed value: $188,000
- Annual tax amount: $2,957
- Date on market: 4/22/2026
- Cumulative days on market: 113 days
- Listing terms: Cash,Conventional,FHA,VA Loan
- Road surface type: Concrete
Estimated market value
$254,600
$242,000 - $267,000
$1,625/mo
Price history
| Date | Event | Price |
|---|---|---|
| 7/29/2026 | Listed for sale | $259,500$254/sqft |
Source:  DMMLS #739177 Report a problem DMMLS #739177 Report a problem | ||
| 6/25/2026 | Listing removed | $259,500$254/sqft |
Source:  Iowa Realty #739177 Report a problem Iowa Realty #739177 Report a problem | ||
| 6/8/2026 | Pending sale | $259,500$254/sqft |
Source: DMMLS #739177 Report a problem | ||
| 5/13/2026 | Price change | $259,500-3.5%$254/sqft |
Source: DMMLS #739177 Report a problem | ||
| 4/23/2026 | Listed for sale | $269,000+214.6%$263/sqft |
Source: DMMLS #739177 Report a problem | ||
| 6/7/1999 | Sold | $85,500$84/sqft |
Source: Public Record Report a problem | ||
Public tax history
| Year | Property taxes | Tax assessment |
|---|---|---|
| 2025 | $2,780 +2.2% | $188,000 +10.6% |
| 2024 | $2,720 +1.8% | $170,000 |
| 2023 | $2,672 +1.1% | $170,000 +23.4% |
| 2022 | $2,642 +1.9% | $137,800 |
| 2021 | $2,592 +1.5% | $137,800 +7.8% |
| 2020 | $2,554 +5.9% | $127,800 |
| 2019 | $2,412 +0.4% | $127,800 +10.6% |
| 2018 | $2,402 | $115,600 |
| 2017 | $2,402 +7.6% | $115,600 +13% |
| 2016 | $2,232 | $102,300 |
| 2015 | $2,232 +8.8% | $102,300 +7.9% |
| 2014 | $2,052 | $94,800 |
| 2013 | -- | $94,800 +0.7% |
| 2012 | -- | $94,100 |
| 2011 | -- | $94,100 -5% |
| 2010 | -- | $99,100 |
| 2009 | -- | $99,100 +2.1% |
| 2008 | -- | $97,100 |
| 2007 | -- | $97,100 +3.6% |
| 2006 | -- | $93,700 |
| 2005 | -- | $93,700 +5.4% |
| 2003 | -- | $88,860 +14.9% |
| 2002 | -- | $77,330 |
| 2001 | -- | $77,330 |
Find assessor info on the county website
Monthly payment
Est. payment
Payment breakdown
Explore the cost of this home by adjusting the details. Changes won't be saved.Climate risks
Neighborhood: 50023
Nearby schools
Schools provided by the listing agent
- District: Ankeny
Source: DMMLS. This data may not be complete. We recommend contacting the local school district to confirm school assignments for this home.

Similar homes
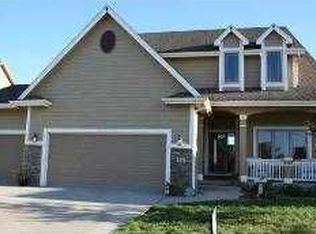
- $285,0003 bd2 ba1.2k sqft510 SE Sharon Dr, Ankeny, IA 50021For Sale
 MLS ID #746837, Jon Huffey, RE/MAX Revolution. DMMLS
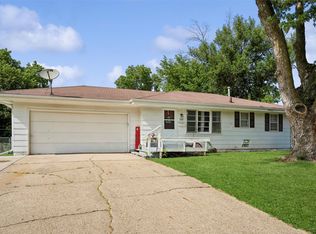
 - $245,0003 bd1 ba879 sqft1226 SW Lynn Dr, Ankeny, IA 50023For Sale
 MLS ID #744238, Janae Griffith, LPT Realty, LLC. DMMLS
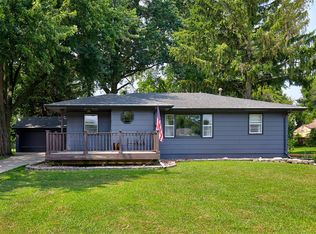
 - $254,0003 bd1 ba1.1k sqft7160 NE 14th St, Ankeny, IA 50023For Sale
 MLS ID #746371, Matt Schafer, Century 21 Signature. DMMLS
 - $285,0004 bd2 ba1k sqft226 NW Sharmin Dr, Ankeny, IA 50023For Sale
 MLS ID #748536, Tiffany Rumelhart, LPT Realty, LLC. DMMLS
