Come see this great, maintained house. Walk into a dining area, Separate with the kitchen to the kitchen and family room with gas log fireplace. Fenced backyard. Three bedrooms up along with convenient second floor laundry. Master has its own bath and walks in closet. Lower level has a 4th bedroom with egress window and a playroom along with a 3/4 bath. Loads of storage. Quiet neighborhood. Bike trail nearby along with 4 beautiful parks within walking distance. Schedule your showing today and send your offers to Penuelinvestments@gmail.com
For sale
Price cut: $10K (8/19)
$365,000
4908 69th St, Urbandale, IA 50322
4beds
1,662sqft
Single Family Residence
Built in 1993
9,757 Square Feet Lot
$-- Zestimate®
$220/sqft
$-- HOA
What's special
- 67 days
- 288
- 16
Zillow last checked:
Listing updated:
Listed by:
Patrick Pena (515)822-6866,
Realty ONE Group Impact
Source: DMMLS,MLS#: 746402 Originating MLS: Des Moines Area Association of REALTORS
Originating MLS: Des Moines Area Association of REALTORSFacts & features
Interior
Bedrooms & bathrooms
- Bedrooms: 4
- Bathrooms: 4
- Full bathrooms: 3
- 1/2 bathrooms: 1
Heating
- Forced Air, Gas, Natural Gas
Cooling
- Central Air
Appliances
- Included: Dryer, Dishwasher, Microwave, Refrigerator, Stove, Washer
- Laundry: Upper Level
Features
- Dining Area
- Flooring: Carpet
- Basement: Egress Windows,Finished
- Number of fireplaces: 1
Interior area
- Total structure area: 1,662
- Total interior livable area: 1,662 sqft
- Finished area below ground: 500
Property
Parking
- Total spaces: 2
- Parking features: Attached, Garage, Two Car Garage
- Attached garage spaces: 2
Features
- Levels: Two
- Stories: 2
- Fencing: Chain Link
Lot
- Size: 9,757 Square Feet
Details
- Parcel number: 31202103232419
- Zoning: PUD
Construction
Type & style
- Home type: SingleFamily
- Architectural style: Two Story
- Property subtype: Single Family Residence
Materials
- Vinyl Siding
- Foundation: Poured
- Roof: Asphalt,Shingle
Condition
- Resale
- New construction: No
- Year built: 1993
Utilities & green energy
- Sewer: Public Sewer
- Water: Public
Community & HOA
HOA
- Has HOA: No
Location
- Region: Urbandale
Financial & listing details
- Price per square foot: $220/sqft
- Tax assessed value: $363,500
- Annual tax amount: $5,818
- Date on market: 7/31/2026
- Cumulative days on market: 68 days
- Listing terms: Cash,Conventional,FHA,VA Loan
- Road surface type: Concrete
Estimated market value
Not available
Estimated sales range
Not available
Not available
Price history
| Date | Event | Price |
|---|---|---|
| 8/19/2026 | Price change | $365,000-2.7%$220/sqft |
Source:  DMMLS #746402 Report a problem DMMLS #746402 Report a problem | ||
| 8/1/2026 | Listed for sale | $375,000+7.1%$226/sqft |
Source: DMMLS #746402 Report a problem | ||
| 7/31/2023 | Sold | $350,000$211/sqft |
Source: DMMLS #674623 Report a problem | ||
| 6/19/2023 | Pending sale | $350,000$211/sqft |
Source: DMMLS #674623 Report a problem | ||
| 6/19/2023 | Price change | $350,000+2.1%$211/sqft |
Source: DMMLS #674623 Report a problem | ||
| 6/12/2023 | Price change | $342,900-2%$206/sqft |
Source: DMMLS #674623 Report a problem | ||
| 6/2/2023 | Listed for sale | $350,000+52.2%$211/sqft |
Source: DMMLS #674623 Report a problem | ||
| 4/25/2017 | Sold | $230,000-2.1%$138/sqft |
Source: Public Record Report a problem | ||
| 2/8/2017 | Price change | $234,900-1.9%$141/sqft |
Source: Associated Realty #526775 Report a problem | ||
| 11/14/2016 | Price change | $239,500-3.4%$144/sqft |
Source: Associated Realty #526775 Report a problem | ||
| 10/6/2016 | Price change | $247,900-0.8%$149/sqft |
Source: Owner Report a problem | ||
| 9/6/2016 | Listed for sale | $250,000+31.9%$150/sqft |
Source: Owner Report a problem | ||
| 10/30/2006 | Sold | $189,500+5.9%$114/sqft |
Source: Public Record Report a problem | ||
| 7/19/2004 | Sold | $179,000+23.9%$108/sqft |
Source: Public Record Report a problem | ||
| 11/10/1999 | Sold | $144,500$87/sqft |
Source: Public Record Report a problem | ||
Public tax history
| Year | Property taxes | Tax assessment |
|---|---|---|
| 2025 | $5,254 +1.6% | $363,500 +14.2% |
| 2024 | $5,170 +4.2% | $318,400 |
| 2023 | $4,960 -11.1% | $318,400 +20.2% |
| 2022 | $5,582 +4.7% | $264,800 |
| 2021 | $5,330 +1.6% | $264,800 +10.4% |
| 2020 | $5,244 +4.2% | $239,900 |
| 2019 | $5,034 +3.8% | $239,900 +10.6% |
| 2018 | $4,848 | $216,900 |
| 2017 | $4,848 +15.2% | $216,900 +10% |
| 2016 | $4,208 | $197,200 |
| 2015 | $4,208 +5.3% | $197,200 +2.4% |
| 2014 | $3,996 | $192,600 |
| 2013 | -- | $192,600 -0.9% |
| 2012 | -- | $194,400 |
| 2011 | -- | $194,400 -2.9% |
| 2010 | -- | $200,300 |
| 2009 | -- | $200,300 +3% |
| 2008 | -- | $194,500 +5.2% |
| 2007 | -- | $184,900 +4.8% |
| 2006 | -- | $176,400 |
| 2005 | -- | $176,400 +6.9% |
| 2003 | -- | $165,010 +9.3% |
| 2002 | -- | $150,930 |
| 2001 | -- | $150,930 |
Find assessor info on the county website
Monthly payment
Est. payment
Payment breakdown
Explore the cost of this home by adjusting the details. Changes won't be saved.Climate risks
Neighborhood: 50322
Nearby schools
Schools provided by the listing agent
- District: Johnston
Source: DMMLS. This data may not be complete. We recommend contacting the local school district to confirm school assignments for this home.

Similar homes
- $354,9004 bd3 ba1.5k sqft2625 Westover Blvd, Des Moines, IA 50322For Sale
 MLS ID #743336, April Bent, Sundance Realty. DMMLS
 - $364,9004 bd2 ba1.4k sqft5920 Village Cir, Johnston, IA 50131For Sale
 MLS ID #749046, Marc Lee, RE/MAX Precision. DMMLS
 - $335,0003 bd3 ba1.6k sqft4221 Sheridan Ave, Des Moines, IA 50310For Sale
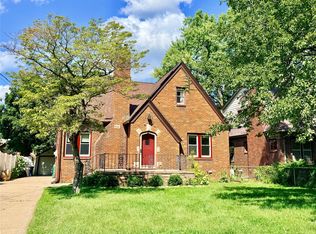 MLS ID #747569, Cecilia Cadd, NextHome Your Way. DMMLS
 - $400,0004 bd3 ba1.8k sqft6403 Wilcot Ct, Johnston, IA 50131For Sale
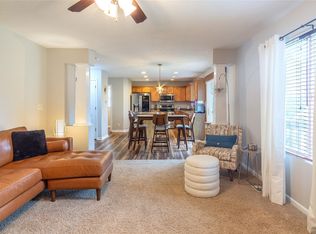 MLS ID #747326, Kris Hutchinson, RE/MAX Concepts. DMMLS
