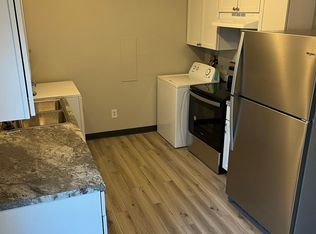
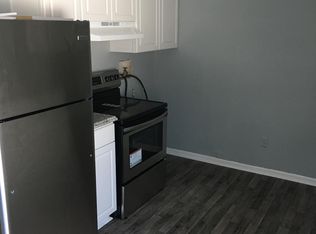
Nearly an acre in Des Moines! If you've been searching for space without giving up the convenience of city living, this is the home you've been waiting for. Nestled on an impressive 0.88-acre lot, this move-in-ready ranch offers 5 bedrooms, 3 bathrooms, and over 2,500 finished square feet designed for comfortable everyday living and entertaining. The open-concept main level features a bright living area, an updated kitchen with stainless steel appliances, tile backsplash, abundant cabinetry, and generous counter space. The spacious primary suite includes a private bath and walk-in closet, while two additional main-floor bedrooms and convenient main-floor laundry make daily living a breeze. Downstairs, the finished lower level adds two more bedrooms, a full bath, and a large family room perfect for movie nights, game days, guests, or multi-generational living. Step outside to enjoy one of this property's standout features—a huge backyard with room to play, entertain, garden, or simply relax. The oversized deck is ideal for summer BBQs, while the storage shed provides additional space for tools, lawn equipment, and hobbies. Properties offering nearly an acre within the city limits, five bedrooms, and this much finished living space are exceptionally hard to find. Don't miss your opportunity to enjoy the space, privacy, and flexibility this home has to offer—just minutes from shopping, restaurants, schools, and easy interstate access.
For sale
Price cut: $7.9K (9/28)
$365,000
1344 E 40th St, Des Moines, IA 50317
5beds
1,468sqft
Single Family Residence
Built in 2005
0.88 Acres Lot
$-- Zestimate®
$249/sqft
$-- HOA
What's special
Finished lower levelTwo additional main-floor bedroomsConvenient main-floor laundryWalk-in closetTile backsplashSpacious primary suiteGenerous counter space
- 107 days
- 446
- 29
Zillow last checked:
Listing updated:
Listed by:
Dustin Schutte (515)556-8180,
RE/MAX Revolution,
Sarah Williams 515-442-6959,
RE/MAX Revolution
Source: DMMLS,MLS#: 743663 Originating MLS: Des Moines Area Association of REALTORS
Originating MLS: Des Moines Area Association of REALTORSFacts & features
Interior
Bedrooms & bathrooms
- Bedrooms: 5
- Bathrooms: 3
- Full bathrooms: 1
- 3/4 bathrooms: 2
- Main level bedrooms: 3
Heating
- Forced Air, Gas, Natural Gas
Cooling
- Central Air
Appliances
- Included: Dryer, Dishwasher, Microwave, Refrigerator, Stove, Washer
- Laundry: Main Level
Features
- Dining Area, Window Treatments
- Flooring: Carpet, Laminate, Tile, Vinyl
- Basement: Finished
- Number of fireplaces: 1
Interior area
- Total structure area: 1,468
- Total interior livable area: 1,468 sqft
- Finished area below ground: 1,100
Property
Parking
- Total spaces: 2
- Parking features: Attached, Garage, Two Car Garage
- Attached garage spaces: 2
Features
- Stories: 1
- Patio & porch: Deck
- Exterior features: Deck, Storage
Lot
- Size: 0.88 Acres
- Dimensions: 123 x 310
- Features: Rectangular Lot
Details
- Additional structures: Storage
- Parcel number: 06000628000000
Construction
Type & style
- Home type: SingleFamily
- Architectural style: Ranch
- Property subtype: Single Family Residence
Materials
- Vinyl Siding
- Roof: Asphalt,Shingle
Condition
- Year built: 2005
Utilities & green energy
- Sewer: Public Sewer
- Water: Public
Community & HOA
Community
- Security: Smoke Detector(s)
HOA
- Has HOA: No
Location
- Region: Des Moines
Financial & listing details
- Price per square foot: $249/sqft
- Tax assessed value: $305,200
- Annual tax amount: $5,752
- Date on market: 6/22/2026
- Cumulative days on market: 109 days
- Listing terms: Cash,Conventional,FHA,VA Loan
- Road surface type: Asphalt
Estimated market value
Not available
Estimated sales range
Not available
Not available
Price history
| Date | Event | Price |
|---|---|---|
| 9/28/2026 | Price change | $365,000-2.1%$249/sqft |
Source:  DMMLS #743663 Report a problem DMMLS #743663 Report a problem | ||
| 7/10/2026 | Price change | $372,900-2.6%$254/sqft |
Source: DMMLS #743663 Report a problem | ||
| 7/3/2026 | Price change | $382,900-1.8%$261/sqft |
Source: DMMLS #743663 Report a problem | ||
| 6/23/2026 | Listed for sale | $389,900+137%$266/sqft |
Source: DMMLS #743663 Report a problem | ||
| 11/7/2012 | Sold | $164,500+2.8%$112/sqft |
Source: DMMLS #395093 Report a problem | ||
| 10/5/2012 | Pending sale | $160,000$109/sqft |
Source: CENTURY 21 Signature Real Estate #395093 Report a problem | ||
| 9/18/2012 | Price change | $160,000-1.2%$109/sqft |
Source: CENTURY 21 Signature Real Estate #395093 Report a problem | ||
| 8/31/2012 | Price change | $162,000-2.4%$110/sqft |
Source: CENTURY 21 Signature Real Estate #395093 Report a problem | ||
| 4/4/2012 | Price change | $166,000-1.2%$113/sqft |
Source: CENTURY 21 Signature Real Estate #395093 Report a problem | ||
| 3/18/2012 | Price change | $168,000-1.2%$114/sqft |
Source: CENTURY 21 Signature Real Estate #395093 Report a problem | ||
| 3/3/2012 | Price change | $170,000-1.2%$116/sqft |
Source: CENTURY 21 Signature Real Estate #395093 Report a problem | ||
| 2/18/2012 | Price change | $172,000-1.7%$117/sqft |
Source: CENTURY 21 Signature Real Estate #395093 Report a problem | ||
| 2/3/2012 | Price change | $175,000-1.1%$119/sqft |
Source: CENTURY 21 Signature Real Estate #395093 Report a problem | ||
| 1/25/2012 | Listed for sale | $177,000-0.3%$121/sqft |
Source: Century 21 Signature Real Estate #395093 Report a problem | ||
| 4/23/2009 | Sold | $177,500+78.4%$121/sqft |
Source: Public Record Report a problem | ||
| 4/4/2008 | Sold | $99,500+637%$68/sqft |
Source: Public Record Report a problem | ||
| 7/7/2003 | Sold | $13,500+3966.3%$9/sqft |
Source: Public Record Report a problem | ||
| 11/13/2001 | Sold | $332 |
Source: Public Record Report a problem | ||
Public tax history
| Year | Property taxes | Tax assessment |
|---|---|---|
| 2025 | $5,922 +2.1% | $305,200 |
| 2024 | $5,798 +6.1% | $305,200 |
| 2023 | $5,464 +0.8% | $305,200 +26.8% |
| 2022 | $5,420 +6.5% | $240,700 |
| 2021 | $5,090 -3.7% | $240,700 +13.2% |
| 2020 | $5,284 +8.7% | $212,600 |
| 2019 | $4,862 +1.2% | $212,600 +12.2% |
| 2018 | $4,806 | $189,400 |
| 2017 | $4,806 +0.5% | $189,400 -0.5% |
| 2016 | $4,784 | $190,300 |
| 2015 | $4,784 +2156.6% | $190,300 +3.5% |
| 2014 | $212 | $183,900 +4.5% |
| 2013 | -- | $176,000 -3.2% |
| 2012 | -- | $181,800 |
| 2011 | -- | $181,800 -9.9% |
| 2010 | -- | $201,700 +12.9% |
| 2009 | -- | $178,600 +83.7% |
| 2008 | -- | $97,200 |
| 2007 | -- | $97,200 -0.6% |
| 2006 | -- | $97,800 +503.7% |
| 2005 | -- | $16,200 +13.3% |
| 2003 | -- | $14,300 +9.8% |
| 2002 | -- | $13,020 |
| 2001 | -- | $13,020 |
Find assessor info on the county website
Monthly payment
Est. payment
Payment breakdown
Explore the cost of this home by adjusting the details. Changes won't be saved.Climate risks
Neighborhood: Gray's Woods
Nearby schools
Schools provided by the listing agent
- District: Des Moines Independent
Source: DMMLS. This data may not be complete. We recommend contacting the local school district to confirm school assignments for this home.

Similar homes
- $--3 bd1 ba1k sqft2326 E 39th Ct, Des Moines, IA 50317Auction
 Auction.com 2
 - $354,9004 bd3 ba1.5k sqft2625 Westover Blvd, Des Moines, IA 50322For Sale
 MLS ID #743336, April Bent, Sundance Realty. DMMLS
 - $360,0005 bd4 ba1.9k sqft103 1st St NW, Bondurant, IA 50035For Sale
 MLS ID #750488, Angela McKenzie, RE/MAX Concepts. DMMLS
 - $248,0003 bd3 ba1.3k sqft4161 E Euclid Ave, Des Moines, IA 50317For Sale
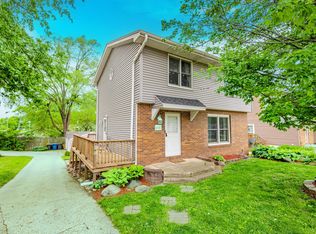 MLS ID #740742, Tony Berry, RE/MAX Concepts. DMMLS
 - $290,0002 bd2 ba1.1k sqft3012 64th St, Urbandale, IA 50322For Sale
 MLS ID #70858, Amanda Nichols, iHome Realty. CIBR
