A piece of paradise in the heart of Beaverdale! Fall in love with this immaculate home. The updates and decor are on point! Entertain in the large family room with vaulted ceiling, fireplace, new LVP flooring and gorgeous views of the manicured backyard and heated pool. The updated white kitchen with stainless steel appliances and adjacent dining area is great for entertaining or simple family dinners. Spacious & sun-filled living room boasts beautiful, original hardwood floors that run throughout the first-floor bedrooms. Spacious & private primary bedroom on 2ndfloor. Stop waiting for your own backyard oasis and enjoy a new pool liner and updates- easy to maintain. Walking distance to the amazing restaurants and shops that Beaverdale has to offer.
For sale
$365,000
2828 44th St, Des Moines, IA 50310
3beds
1,779sqft
Single Family Residence
Built in 1940
8,407 Square Feet Lot
$363,300 Zestimate®
$205/sqft
$-- HOA
What's special
Heated poolBeautiful original hardwood floorsNew lvp flooringManicured backyardAdjacent dining area
- 4 days
- 1,455
- 127
Zillow last checked:
Listing updated:
Listed by:
Maria Torres 515-710-7749,
Iowa Realty Mills Crossing
Source: DMMLS,MLS#: 752705 Originating MLS: Des Moines Area Association of REALTORS
Facts & features
Interior
Bedrooms & bathrooms
- Bedrooms: 3
- Bathrooms: 2
- Full bathrooms: 1
- 1/2 bathrooms: 1
- Main level bedrooms: 2
Heating
- Forced Air, Gas, Natural Gas
Cooling
- Central Air
Appliances
- Included: Dryer, Dishwasher, Microwave, Refrigerator, Stove, Washer
Features
- Dining Area, See Remarks, Cable TV
- Flooring: Carpet, Hardwood, Tile
- Basement: Unfinished
- Number of fireplaces: 1
- Fireplace features: Wood Burning
Interior area
- Total structure area: 1,779
- Total interior livable area: 1,779 sqft
- Finished area below ground: 0
Property
Parking
- Total spaces: 1
- Parking features: Detached, Garage, One Car Garage
- Garage spaces: 1
Features
- Levels: One and One Half
- Stories: 1.5
- Patio & porch: Open, Patio
- Exterior features: Patio, Storage
- Pool features: Heated, In Ground, Outdoor Pool
- Fencing: Wood
Lot
- Size: 8,407 Square Feet
- Dimensions: 60 x 140
- Features: Rectangular Lot
Details
- Additional structures: Storage
- Parcel number: 10002521000000
- Zoning: RES
Construction
Type & style
- Home type: SingleFamily
- Architectural style: One and One Half Story
- Property subtype: Single Family Residence
Materials
- Brick
- Foundation: Brick/Mortar
- Roof: Asphalt,Shingle
Condition
- Resale
- New construction: No
- Year built: 1940
Utilities & green energy
- Sewer: Public Sewer
- Water: Public
Community & HOA
HOA
- Has HOA: No
Location
- Region: Des Moines
Financial & listing details
- Price per square foot: $205/sqft
- Tax assessed value: $312,300
- Annual tax amount: $5,886
- Date on market: 11/9/2026
- Cumulative days on market: 5 days
- Listing terms: Cash,Conventional,FHA,VA Loan
- Road surface type: Concrete
Estimated market value
$363,300
$345,000 - $381,000
$2,301/mo
Price history
| Date | Event | Price |
|---|---|---|
| 11/9/2026 | Listed for sale | $365,000+52.1%$205/sqft |
Source:  DMMLS #752705 Report a problem | ||
| 4/19/2019 | Sold | $240,000+4.3%$135/sqft |
Source: DMMLS #577253 Report a problem | ||
| 3/2/2019 | Listed for sale | $230,000+21.7%$129/sqft |
Source: Iowa Realty #577253 Report a problem | ||
| 8/3/2005 | Sold | $189,000+50.6%$106/sqft |
Source: Public Record Report a problem | ||
| 2/9/1999 | Sold | $125,500$71/sqft |
Source: Public Record Report a problem | ||
Public tax history
| Year | Property taxes | Tax assessment |
|---|---|---|
| 2025 | $5,510 +2.2% | $312,300 +9.7% |
| 2024 | $5,394 -2.4% | $284,700 |
| 2023 | $5,524 +0.8% | $284,700 +17% |
| 2022 | $5,480 +2.3% | $243,300 |
| 2021 | $5,358 -3.6% | $243,300 +9% |
| 2020 | $5,560 +6.5% | $223,300 |
| 2019 | $5,222 +1.1% | $223,300 +10.1% |
| 2018 | $5,164 | $202,800 |
| 2017 | $5,164 +14.3% | $202,800 +12.6% |
| 2016 | $4,516 | $180,100 |
| 2015 | $4,516 +11.1% | $180,100 +7.4% |
| 2014 | $4,066 | $167,700 |
| 2013 | -- | $167,700 -0.5% |
| 2012 | -- | $168,500 |
| 2011 | -- | $168,500 -7.3% |
| 2010 | -- | $181,700 |
| 2009 | -- | $181,700 +4.5% |
| 2008 | -- | $173,800 |
| 2007 | -- | $173,800 +5.2% |
| 2006 | -- | $165,200 |
| 2005 | -- | $165,200 +11% |
| 2003 | -- | $148,840 +15.2% |
| 2002 | -- | $129,180 |
| 2001 | -- | $129,180 |
Find assessor info on the county website
Monthly payment
Est. payment
Payment breakdown
Explore the cost of this home by adjusting the details. Changes won't be saved.Climate risks
Neighborhood: Beaverdale
Nearby schools
Schools provided by the listing agent
- District: Des Moines Independent
Source: DMMLS. This data may not be complete. We recommend contacting the local school district to confirm school assignments for this home.
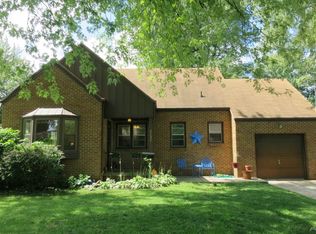
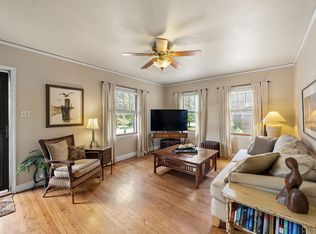

Similar homes
- $--3 bd2 ba1.4k sqft3824 Shawnee Ave, Des Moines, IA 50310Auction
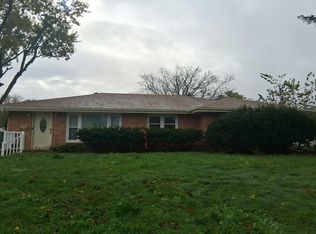 Auction.com 2
- $359,9003 bd3 ba1.7k sqft3909 Adams Ave, Des Moines, IA 50310For Sale
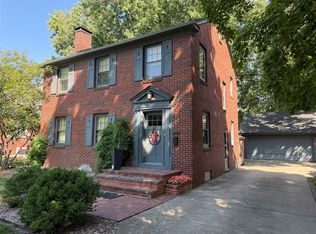 MLS ID #748601, Ryan Rivera, Zealty Home Advisors. DMMLS
- $351,0003 bd2 ba1.4k sqft2711 42nd St, Des Moines, IA 50310For Sale
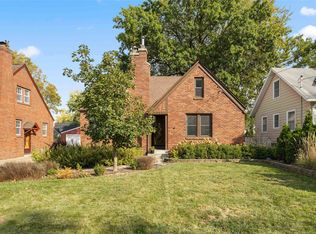 MLS ID #750674, Eric Quiner, Realty ONE Group Impact. DMMLS
- $325,0003 bd2 ba1.5k sqft4706 Urbandale Ave, Des Moines, IA 50310For Sale
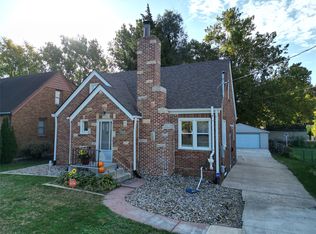 MLS ID #752059, Kim Polder White, RE/MAX Concepts. DMMLS
