Charming brick story-and-a-half nestled in the heart of Beaverdale! Hardwood floors run throughout the home, with tile flooring in the kitchen and bathrooms. The living room features a fireplace (never used by the owner) and newer windows that fill the space with natural light. The formal dining room opens through French doors to a cozy 3-season room overlooking the patio and partially fenced backyard. Be sure to check out the oversized 22' x 22' garage! Back inside, you'll find an updated kitchen featuring tile floors, butcher-block countertops and stainless-steel appliances. Two main-floor bedrooms and an updated full bath with tile flooring and shower complete the main level. Head upstairs to discover a HUGE dormer with room for a king-size bed, nightstands and a sitting area, plus a walk-in closet! Need more space? The partially finished basement offers possibilities for a family room, home office or non-conforming bedroom. You'll also appreciate the updated 3/4 bath, storage area and separate laundry room, with washer and dryer included. Located along a bike route and several blocks from a DART bus stop (Merle Hay Rd & Urbandale Ave), this home offers convenient access to Beaverdale's local shops, coffee shops, restaurants and parks, as well as I-235, downtown Des Moines and Jordan Creek. Located in a NFC & Invest Des Moines lending area. Charming character, appealing updates and flexible living space make this home a must-see!
For sale
$325,000
4706 Urbandale Ave, Des Moines, IA 50310
3beds
1,566sqft
Single Family Residence
Built in 1940
8,102 Square Feet Lot
$-- Zestimate®
$208/sqft
$-- HOA
What's special
Brick story-and-a-halfFormal dining roomPartially finished basementStorage areaTwo main-floor bedroomsWalk-in closetUpdated kitchen
- 22 days
- 1,095
- 64
Likely to sell faster than
Zillow last checked:
Listing updated:
Listed by:
Kim Polder White (515)360-4583,
RE/MAX Concepts
Source: DMMLS,MLS#: 752059 Originating MLS: Des Moines Area Association of REALTORS
Facts & features
Interior
Bedrooms & bathrooms
- Bedrooms: 3
- Bathrooms: 2
- Full bathrooms: 1
- 3/4 bathrooms: 1
- Main level bedrooms: 2
Heating
- Natural Gas
Appliances
- Included: Dryer, Dishwasher, Microwave, Refrigerator, Stove, Washer
Features
- Dining Area, Separate/Formal Dining Room, Window Treatments
- Flooring: Hardwood, Tile
- Basement: Finished
- Number of fireplaces: 1
Interior area
- Total structure area: 1,566
- Total interior livable area: 1,566 sqft
- Finished area below ground: 400
Property
Parking
- Total spaces: 2
- Parking features: Detached, Garage, Two Car Garage
- Garage spaces: 2
Features
- Levels: One and One Half
- Stories: 1.5
- Fencing: Chain Link
Lot
- Size: 8,102 Square Feet
- Dimensions: 56 x 145
- Features: Rectangular Lot
Details
- Parcel number: 02635000000
- Zoning: N3C
Construction
Type & style
- Home type: SingleFamily
- Architectural style: One and One Half Story
- Property subtype: Single Family Residence
Materials
- Brick
- Foundation: Block
- Roof: Asphalt,Shingle
Condition
- Resale
- New construction: No
- Year built: 1940
Utilities & green energy
- Sewer: Public Sewer
- Water: Public
Community & HOA
Community
- Security: Smoke Detector(s)
HOA
- Has HOA: No
Location
- Region: Des Moines
Financial & listing details
- Price per square foot: $208/sqft
- Tax assessed value: $273,100
- Annual tax amount: $5,148
- Date on market: 10/28/2026
- Cumulative days on market: 22 days
- Listing terms: Cash,Conventional,FHA,See Remarks,VA Loan
Estimated market value
Not available
Estimated sales range
Not available
Not available
Price history
| Date | Event | Price |
|---|---|---|
| 10/28/2026 | Listed for sale | $325,000+17.8%$208/sqft |
Source:  DMMLS #752059 Report a problem | ||
| 4/4/2024 | Sold | $276,000+2.2%$176/sqft |
Source:  CIBR #64135 Report a problem | ||
| 3/5/2024 | Pending sale | $270,000$172/sqft |
Source: DMMLS #690426 Report a problem | ||
| 3/4/2024 | Listed for sale | $270,000+24%$172/sqft |
Source: CIBR #64135 Report a problem | ||
| 9/20/2019 | Sold | $217,700-1%$139/sqft |
Source: DMMLS #586536 Report a problem | ||
| 8/12/2019 | Pending sale | $219,900$140/sqft |
Source: RE/MAX Precision #586536 Report a problem | ||
| 7/30/2019 | Price change | $219,900-4.3%$140/sqft |
Source: RE/MAX Precision #586536 Report a problem | ||
| 7/10/2019 | Listed for sale | $229,900+70.3%$147/sqft |
Source: RE/MAX Precision #586536 Report a problem | ||
| 11/1/2018 | Sold | $135,000-14%$86/sqft |
Source: DMMLS #567914 Report a problem | ||
| 10/12/2018 | Pending sale | $157,000$100/sqft |
Source: Keller Williams Realty Greater Des Moines #567914 Report a problem | ||
| 8/22/2018 | Listed for sale | $157,000+214%$100/sqft |
Source: Keller Williams Realty GDM #567914 Report a problem | ||
| 10/24/2002 | Sold | $50,000$32/sqft |
Source: Public Record Report a problem | ||
Public tax history
| Year | Property taxes | Tax assessment |
|---|---|---|
| 2025 | $5,008 +2% | $273,100 +9.5% |
| 2024 | $4,908 -1.2% | $249,500 |
| 2023 | $4,970 +0.8% | $249,500 +18.3% |
| 2022 | $4,932 +1.8% | $210,900 |
| 2021 | $4,846 +19.8% | $210,900 +8.6% |
| 2020 | $4,044 +6.1% | $194,200 +24.5% |
| 2019 | $3,810 +1.2% | $156,000 +3.8% |
| 2018 | $3,766 | $150,300 |
| 2017 | $3,766 +13.7% | $150,300 +11.8% |
| 2016 | $3,312 | $134,400 |
| 2015 | $3,312 +9.8% | $134,400 +6.1% |
| 2014 | $3,016 | $126,700 |
| 2013 | -- | $126,700 -0.7% |
| 2012 | -- | $127,600 |
| 2011 | -- | $127,600 -4.8% |
| 2010 | -- | $134,000 |
| 2009 | -- | $134,000 +4.5% |
| 2008 | -- | $128,200 |
| 2007 | -- | $128,200 +4.6% |
| 2006 | -- | $122,600 |
| 2005 | -- | $122,600 +13.2% |
| 2003 | -- | $108,260 +7.8% |
| 2002 | -- | $100,390 |
| 2001 | -- | $100,390 |
Find assessor info on the county website
Monthly payment
Est. payment
Payment breakdown
Explore the cost of this home by adjusting the details. Changes won't be saved.Climate risks
Neighborhood: Beaverdale
Nearby schools
Schools provided by the listing agent
- District: Des Moines Independent
Source: DMMLS. This data may not be complete. We recommend contacting the local school district to confirm school assignments for this home.


Similar homes
- $355,0003 bd2 ba1.7k sqft2828 44th St, Des Moines, IA 50310For Sale
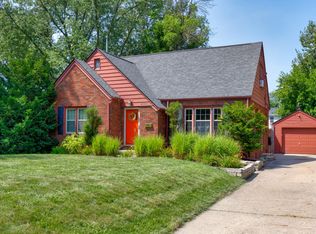 MLS ID #752705, Maria Torres, Iowa Realty Mills Crossing. DMMLS
- $325,0003 bd3 ba1.6k sqft4221 Sheridan Ave, Des Moines, IA 50310For Sale
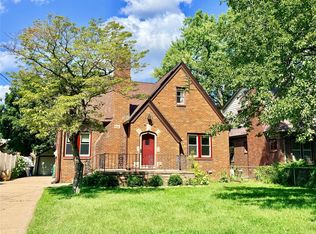 MLS ID #747569, Cecilia Cadd, NextHome Your Way. DMMLS
- $249,9003 bd2 ba1.4k sqft3305 52nd St, Des Moines, IA 50310For Sale
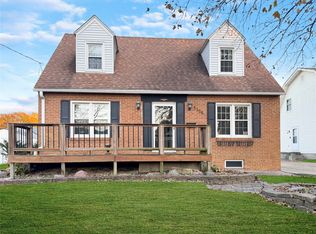 MLS ID #753139, Celeste Rose, Real Broker, LLC. DMMLS
- $--3 bd2 ba1.4k sqft3824 Shawnee Ave, Des Moines, IA 50310Auction
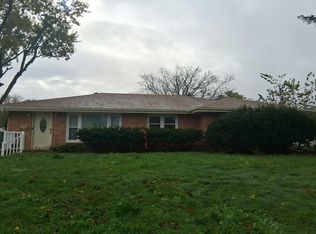 Auction.com 2
