Welcome to this spacious 3 bedroom/2bathroom home offering nearly 2,000 sq ft of finished living space. The upper level features an updated kitchen with a moveable island, dining area, two bedrooms and a full bath. The expansive lower level provides a second living area with a cozy fireplace, third bedroom, additional bath and separate entrance - perfect for home office , entertaining or flexible living arrangements. Car enthusiasts will love the exceptional garage space, featuring a 1-car attached garage PLUS a heated and cooled 3 car detached garage! Enjoy outdoor living with a deck, partially fenced back yard and storage shed. Conveniently located near shopping, restaurants and everyday amenities, this home offers a fantastic combination of space, functionality and location. Schedule your private showing today!
For sale
$339,900
2318 60th St, Des Moines, IA 50322
3beds
1,948sqft
Single Family Residence
Built in 1985
8,319 Square Feet Lot
$-- Zestimate®
$174/sqft
$-- HOA
What's special
Storage shedSeparate entranceExpansive lower levelExceptional garage spaceDining area
- 3 days
- 300
- 26
Likely to sell faster than
Zillow last checked:
Listing updated:
Listed by:
Kelly Musgrove (515)554-8016,
LPT Realty, LLC
Source: DMMLS,MLS#: 753086 Originating MLS: Des Moines Area Association of REALTORS
Facts & features
Interior
Bedrooms & bathrooms
- Bedrooms: 3
- Bathrooms: 2
- Full bathrooms: 2
- Main level bedrooms: 2
Heating
- Forced Air, Gas, Natural Gas
Cooling
- Central Air
Appliances
- Included: Dishwasher, Microwave, Refrigerator, Stove
- Laundry: Main Level
Features
- Dining Area, Cable TV, Window Treatments
- Flooring: Carpet, Hardwood, Laminate, Tile
- Number of fireplaces: 1
- Fireplace features: Gas, Vented
Interior area
- Total structure area: 1,948
- Total interior livable area: 1,948 sqft
Property
Parking
- Total spaces: 4
- Parking features: Attached, Detached, Garage, One Car Garage, Three Car Garage
- Attached garage spaces: 4
Features
- Levels: Multi/Split
- Patio & porch: Deck
- Exterior features: Deck, Storage
- Fencing: Chain Link,Wood
Lot
- Size: 8,319 Square Feet
- Features: Rectangular Lot
Details
- Additional structures: Storage
- Parcel number: 10001637005000
- Zoning: Res
Construction
Type & style
- Home type: SingleFamily
- Architectural style: Split-Foyer
- Property subtype: Single Family Residence
Materials
- Stone, Vinyl Siding
- Foundation: Block, Slab
- Roof: Asphalt,Shingle
Condition
- Resale
- New construction: No
- Year built: 1985
Utilities & green energy
- Sewer: Public Sewer
- Water: Public
Community & HOA
Community
- Security: Smoke Detector(s)
HOA
- Has HOA: No
Location
- Region: Des Moines
Financial & listing details
- Price per square foot: $174/sqft
- Tax assessed value: $322,300
- Annual tax amount: $6,075
- Date on market: 11/17/2026
- Listing terms: Cash,Conventional,FHA,VA Loan
- Road surface type: Concrete
Estimated market value
Not available
Estimated sales range
Not available
Not available
Price history
| Date | Event | Price |
|---|---|---|
| 11/17/2026 | Listed for sale | $339,900+17.6%$174/sqft |
Source:  DMMLS #753086 Report a problem | ||
| 5/14/2021 | Sold | $289,000-0.3%$148/sqft |
Source: DMMLS #622040 Report a problem | ||
| 3/17/2021 | Pending sale | $289,900$149/sqft |
Source: DMMLS #622040 Report a problem | ||
| 2/9/2021 | Price change | $289,900-1.5%$149/sqft |
Source: Weichert, REALTORS-The 515 Age #622040 Report a problem | ||
| 1/21/2021 | Price change | $294,300-1%$151/sqft |
Source: Owner Report a problem | ||
| 12/4/2020 | Listed for sale | $297,300+358.1%$153/sqft |
Source: Owner Report a problem | ||
| 12/21/1990 | Sold | $64,900$33/sqft |
Source: Agent Provided Report a problem | ||
Public tax history
| Year | Property taxes | Tax assessment |
|---|---|---|
| 2025 | $5,716 +2.1% | $322,300 +9.3% |
| 2024 | $5,598 +0.7% | $295,000 |
| 2023 | $5,560 +0.8% | $295,000 +20.5% |
| 2022 | $5,516 +14.5% | $244,800 |
| 2021 | $4,818 -3.6% | $244,800 +21.4% |
| 2020 | $5,000 +18.7% | $201,700 |
| 2019 | $4,212 +1.2% | $201,700 +12% |
| 2018 | $4,164 | $180,100 |
| 2017 | $4,164 +13.6% | $180,100 +10.8% |
| 2016 | $3,664 | $162,600 |
| 2015 | $3,664 +1.4% | $162,600 -1.3% |
| 2014 | $3,612 | $164,800 |
| 2013 | -- | $164,800 -0.2% |
| 2012 | -- | $165,100 |
| 2011 | -- | $165,100 +3.3% |
| 2010 | -- | $159,900 |
| 2009 | -- | $159,900 +8.8% |
| 2008 | -- | $147,000 |
| 2007 | -- | $147,000 -0.7% |
| 2006 | -- | $148,100 |
| 2005 | -- | $148,100 +6.1% |
| 2003 | -- | $139,530 +9.1% |
| 2002 | -- | $127,880 |
| 2001 | -- | $127,880 |
Find assessor info on the county website
Monthly payment
Est. payment
Payment breakdown
Explore the cost of this home by adjusting the details. Changes won't be saved.Climate risks
Neighborhood: Merle Hay
Nearby schools
Schools provided by the listing agent
- District: Des Moines Independent
Source: DMMLS. This data may not be complete. We recommend contacting the local school district to confirm school assignments for this home.


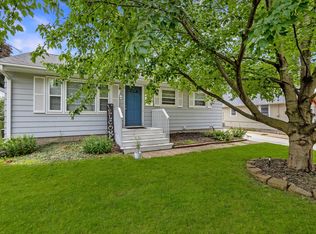
Similar homes
- $325,0004 bd2 ba2.1k sqft2711 64th St, Des Moines, IA 50322For Sale
 MLS ID #752555, Emily Broderick, Keller Williams Realty GDM. DMMLS
- $375,0004 bd2 ba1.6k sqft2510 Westover Blvd, Des Moines, IA 50322For Sale
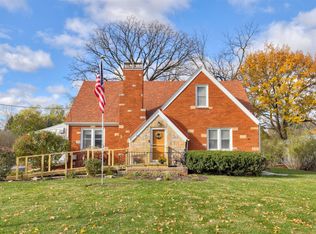 MLS ID #752923, Buddy Hoffman, RE/MAX Real Estate Center. DMMLS
- $340,0004 bd3 ba1.5k sqft2625 Westover Blvd, Des Moines, IA 50322For Sale
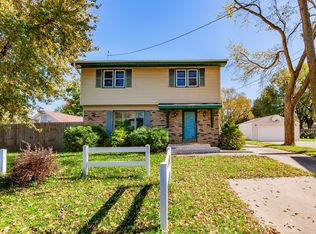 MLS ID #743336, Bent, April, Sundance Realty. DMMLS
- $239,9003 bd2 ba1.2k sqft1804 59th St, Des Moines, IA 50322For SaleMLS ID #753107, Tony Muse, RE/MAX Precision. DMMLS
