Beautifully remodeled from top to bottom, this all-brick home offers 1,841 sq ft of finished living space, 3 bedrooms, 2.5 bathrooms and convenient main-floor laundry! The thoughtfully designed floor plan features a formal living room and a spacious family room addition with stunning cathedral ceilings. The updated kitchen boasts beautiful cabinetry, countertops, center island and stainless steel appliances. Enjoy the beautifully landscaped .32-acre lot with mature trees, expansive deck and inviting outdoor entertaining, including a hot tub! An oversized 3-car detached garage and dry, unfinished basement with workbench provide excellent storage and workspace. This home had a total remodel in 2022, including new roof, windows, and HVAC. Additional features include a security system and a fantastic location near a neighborhood park with easy access to downtown Des Moines and the western suburbs. Move-in ready with timeless brick construction and modern updates throughout! All information obtained from seller and public records.
For sale
$399,500
1018 65th St, Windsor Heights, IA 50324
3beds
1,841sqft
Single Family Residence
Built in 1951
0.32 Acres Lot
$-- Zestimate®
$217/sqft
$-- HOA
What's special
Hot tubTimeless brick constructionModern updates throughoutMature treesConvenient main-floor laundryStunning cathedral ceilingsAll-brick home
- 8 days
- 1,727
- 152
Likely to sell faster than
Zillow last checked:
Listing updated:
Listed by:
Heather Helland (515)669-1763,
RE/MAX Precision
Source: DMMLS,MLS#: 751251 Originating MLS: Des Moines Area Association of REALTORS
Facts & features
Interior
Bedrooms & bathrooms
- Bedrooms: 3
- Bathrooms: 3
- Full bathrooms: 1
- 3/4 bathrooms: 1
- 1/2 bathrooms: 1
- Main level bedrooms: 1
Heating
- Ductless, Forced Air, Gas, Natural Gas
Cooling
- Central Air, Ductless
Appliances
- Included: Dryer, Dishwasher, Microwave, Refrigerator, Stove, Washer
- Laundry: Main Level
Features
- Dining Area, See Remarks, Cable TV, Window Treatments
- Flooring: Tile
- Basement: Unfinished
Interior area
- Total structure area: 1,841
- Total interior livable area: 1,841 sqft
- Finished area below ground: 0
Property
Parking
- Total spaces: 3
- Parking features: Attached, Garage, Three Car Garage
- Attached garage spaces: 3
Features
- Levels: One and One Half
- Stories: 1.5
- Patio & porch: Deck
- Exterior features: Deck, Hot Tub/Spa
- Has spa: Yes
Lot
- Size: 0.32 Acres
- Dimensions: 65 x 214.7
Details
- Parcel number: 29200525000000
- Zoning: R-2
Construction
Type & style
- Home type: SingleFamily
- Architectural style: One and One Half Story
- Property subtype: Single Family Residence
Materials
- Brick, Frame
- Foundation: Block
- Roof: Asphalt,Shingle
Condition
- Resale
- New construction: No
- Year built: 1951
Utilities & green energy
- Sewer: Public Sewer
- Water: Public
Community & HOA
Community
- Security: Security System, Smoke Detector(s)
HOA
- Has HOA: No
Location
- Region: Windsor Heights
Financial & listing details
- Price per square foot: $217/sqft
- Tax assessed value: $275,200
- Annual tax amount: $4,941
- Date on market: 10/14/2026
- Cumulative days on market: 8 days
- Listing terms: Cash,Conventional,FHA,VA Loan
- Road surface type: Concrete
Estimated market value
Not available
Estimated sales range
Not available
Not available
Price history
| Date | Event | Price |
|---|---|---|
| 10/14/2026 | Listed for sale | $399,500+187.4%$217/sqft |
Source:  DMMLS #751251 Report a problem | ||
| 3/25/2016 | Sold | $139,000+1.1%$76/sqft |
Source: DMMLS #509630 Report a problem | ||
| 2/9/2016 | Price change | $137,500-1.7%$75/sqft |
Source: Gillum Group Real Estate LLC #509630 Report a problem | ||
| 1/4/2016 | Listed for sale | $139,900+52.9%$76/sqft |
Source: Gillum Group Real Estate #509630 Report a problem | ||
| 8/8/2012 | Sold | $91,500-18.3%$50/sqft |
Source: DMMLS #395871 Report a problem | ||
| 2/11/2012 | Listed for sale | $112,000$61/sqft |
Source: foreclosure.com Report a problem | ||
Public tax history
| Year | Property taxes | Tax assessment |
|---|---|---|
| 2025 | $4,524 +9.5% | $275,200 +11.5% |
| 2024 | $4,132 +6.3% | $246,800 +7% |
| 2023 | $3,886 +0.8% | $230,700 +25.5% |
| 2022 | $3,854 +1.8% | $183,800 |
| 2021 | $3,784 -3.9% | $183,800 +10.4% |
| 2020 | $3,938 -1.4% | $166,500 |
| 2019 | $3,992 +2.3% | $166,500 +6.7% |
| 2018 | $3,902 | $156,100 |
| 2017 | $3,902 +4.5% | $156,100 +8.3% |
| 2016 | $3,734 | $144,200 |
| 2015 | $3,734 +9.6% | $144,200 +6.1% |
| 2014 | $3,406 | $135,900 |
| 2013 | -- | $135,900 -4.9% |
| 2012 | -- | $142,900 |
| 2011 | -- | $142,900 -7% |
| 2010 | -- | $153,600 |
| 2009 | -- | $153,600 |
| 2008 | -- | $153,600 |
| 2007 | -- | $153,600 +10.3% |
| 2006 | -- | $139,200 |
| 2005 | -- | $139,200 +9% |
| 2003 | -- | $127,740 +20.3% |
| 2002 | -- | $106,210 |
| 2001 | -- | $106,210 |
Find assessor info on the county website
Monthly payment
Est. payment
Payment breakdown
Explore the cost of this home by adjusting the details. Changes won't be saved.Climate risks
Neighborhood: 50324
Nearby schools
Schools provided by the listing agent
- District: Des Moines Independent
Source: DMMLS. This data may not be complete. We recommend contacting the local school district to confirm school assignments for this home.


Similar homes
- $412,0002 bd4 ba1.7k sqft6803 Reite Ave, Windsor Heights, IA 50324For Sale By Owner
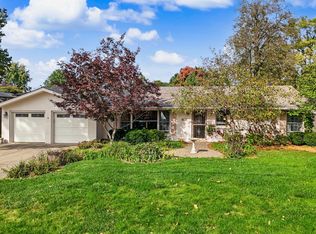
- $--3 bd2 ba1.1k sqft1303 68th St, Windsor Heights, IA 50324Auction
 Auction.com 2
- $389,0005 bd3 ba2.1k sqft6808 Timmons Dr, Windsor Heights, IA 50324For Sale
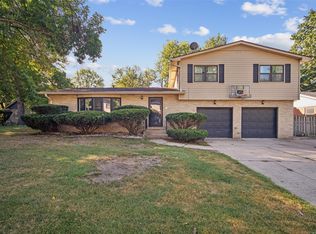 MLS ID #736740, Riley Gott, LPT Realty, LLC. DMMLS
- $379,0005 bd4 ba2.1k sqft1611 66th St, Windsor Heights, IA 50324For Sale
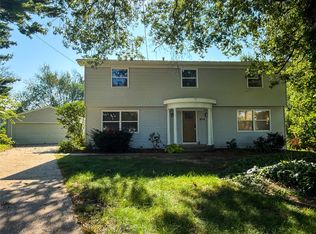 MLS ID #747884, Vanessa Millan, Keller Williams Realty GDM. DMMLS
- $369,0004 bd3 ba1.8k sqft6717 Northwest Dr, Windsor Heights, IA 50324For Sale
 MLS ID #70514, Jason Jennings, Friedrich Realty. CIBR
