FALL IN LOVE WITH THIS EXCEPTIONAL WINDSOR HEIGHTS RANCH! Prepare to fall in love with this incredible 3-bedroom ranch nestled on an oversized corner lot in desirable Windsor Heights! With an in-ground swimming pool, mature trees, gorgeous landscaping, and 2 two-car garages, this home offers an exceptional combination of space, comfort, and outdoor enjoyment. Inside, you'll discover inviting living spaces, beautiful features, and plenty of room to entertain, relax, and make lasting memories. Step into the spacious formal living room, where beautiful, and durable luxury vinyl plank (LVP) flooring, a cozy gas burning fireplace, and a generous bank of windows create a warm, welcoming atmosphere filled with morning sunlight. The living room flows seamlessly into a large dining area with plenty of room to gather family and friends for everyday meals or special occasions. Just beyond the dining area, a sliding glass door opens to a wonderful three-season porch overlooking the pool deck and beautifully landscaped backyard. Enjoy the peaceful setting, colorful flowers and plants, and a charming koi pond featuring an impressive four-foot waterfall. This private outdoor retreat is the perfect place to unwind and enjoy the beauty of every season. The swimming pool is 16' x 32' with a depth of 3 - 9 feet. Beyond the pool area, you'll find an impressive 20' x 30' detached garage, complete with 110-volt electrical service and insulated side walls. Whether you need extra parking, workshop space, or room for hobbies and equipment, this versatile space offers outstanding possibilities. Back inside, the kitchen combines style and functionality with white cabinetry, solid-surface countertops, a tiled backsplash, and abundant cabinet and counter space. A built-in desk adds extra convenience, while the stainless steel appliances—all less than three years old—are included in the sale. Just off the kitchen, the inviting family room provides another wonderful place to gather, featuring a stunning floor-to-ceiling stone (wood-burning) fireplace in the corner, LVP flooring, and plenty of windows that bring in natural light. The main level also offers a convenient combination half bath and laundry room with a folding counter, storage cabinets, and a sink. The washer and dryer, approximately 2½ years old, are included as well. There's also an exit to the attached two-car garage. The garage also features a handy side utility door leading to a paved parking pad. The main-floor primary bedroom offers a comfortable retreat with carpeting and an exceptionally spacious en-suite bathroom. Originally a bedroom, this impressive space has been transformed into a spa-inspired bath featuring a jetted tub and a tiled walk-in shower. Another nicely sized bedroom and a full bathroom with a tub/shower combination complete the main level. Need even more room? The lower level delivers! Enjoy a spacious recreation room with a wet bar, perfect for entertaining or hosting game nights. A separate bonus room offers flexible use as a home office, hobby room, or non-conforming bedroom for overnight guests. You'll also appreciate the generous unfinished workshop area and a separate storage room. The storage space even includes a half bath with a toilet and sink, adding an extra layer of convenience. The location is also appealing! Enjoy a welcoming neighborhood filled with mature trees and friendly neighbors, all while being less than four minutes from Hy-Vee, Aldi, Sam's Club, and Walmart. Everyday shopping and errands couldn't be more convenient. Beautifully landscaped outdoor spaces, a backyard oasis, two 2-car garages, multiple gathering spaces, and a fantastic Windsor Heights location—this home truly has so much to offer! Come see it for yourself. You just might find yourself falling in love and deciding to stay!
For sale by owner
$412,000
6803 Reite Ave, Windsor Heights, IA 50324
2beds
1,761sqft
SingleFamily
Built in 1959
0.34 Acres Lot
$-- Zestimate®
$234/sqft
$-- HOA
What's special
Cozy gas burning fireplaceIn-ground swimming poolOverlooking the pool deckMultiple gathering spacesGenerous unfinished workshop areaPrivate outdoor retreatColorful flowers and plants
What the owner loves about this home
To buy this home, contact me directly by calling the number next to "Property Owner" below.
- 5 days
- 874
- 81
Listed by:
Property Owner (515) 681-5880
Facts & features
Interior
Bedrooms & bathrooms
- Bedrooms: 2
- Bathrooms: 4
- Full bathrooms: 2
- 1/2 bathrooms: 2
Heating
- Forced air
Cooling
- Central
Appliances
- Included: Dishwasher, Dryer, Microwave, Range / Oven, Refrigerator, Washer
Features
- Flooring: Tile, Carpet, Linoleum / Vinyl
- Basement: Partially finished
- Has fireplace: Yes
Interior area
- Total interior livable area: 1,761 sqft
Property
Parking
- Total spaces: 4
- Parking features: Garage - Attached, Garage - Detached
Features
- Exterior features: Vinyl, Brick
Lot
- Size: 0.34 Acres
Details
- Parcel number: 29201204000000
Construction
Type & style
- Home type: SingleFamily
Materials
- brick
- Foundation: Concrete
- Roof: Asphalt
Condition
- New construction: No
- Year built: 1959
Community & HOA
Location
- Region: Windsor Heights
Financial & listing details
- Price per square foot: $234/sqft
- Tax assessed value: $335,400
- Annual tax amount: $5,566
- Date on market: 10/16/2026
Estimated market value
Not available
Estimated sales range
Not available
$2,683/mo
Price history
| Date | Event | Price |
|---|---|---|
| 10/16/2026 | Listed for sale | $412,000+83.5%$234/sqft |
Source: Owner Report a problem | ||
| 8/6/2003 | Sold | $224,500$127/sqft |
Source: Public Record Report a problem | ||
Public tax history
| Year | Property taxes | Tax assessment |
|---|---|---|
| 2025 | $5,566 -0.2% | $335,400 +3.7% |
| 2024 | $5,576 +0.4% | $323,400 |
| 2023 | $5,556 +0.8% | $323,400 +23.3% |
| 2022 | $5,510 +1.3% | $262,300 |
| 2021 | $5,438 -3.9% | $262,300 +9.8% |
| 2020 | $5,658 -1.3% | $238,800 |
| 2019 | $5,734 +2.3% | $238,800 +6.8% |
| 2018 | $5,604 | $223,700 |
| 2017 | $5,604 +15% | $223,700 +11.7% |
| 2016 | $4,874 | $200,300 |
| 2015 | $4,874 +11.1% | $200,300 +6.9% |
| 2014 | $4,388 | $187,400 |
| 2013 | -- | $187,400 -0.1% |
| 2012 | -- | $187,600 |
| 2011 | -- | $187,600 -11.1% |
| 2010 | -- | $211,100 |
| 2009 | -- | $211,100 |
| 2008 | -- | $211,100 |
| 2007 | -- | $211,100 +5.6% |
| 2006 | -- | $199,900 |
| 2005 | -- | $199,900 +9.5% |
| 2003 | -- | $182,610 +5.3% |
| 2002 | -- | $173,490 |
| 2001 | -- | $173,490 |
Find assessor info on the county website
Monthly payment
Est. payment
Payment breakdown
Explore the cost of this home by adjusting the details. Changes won't be saved.Climate risks
Neighborhood: 50324
- $371,9003 bd3 ba1.8k sqft6815 Reite Ave, Windsor Heights, IA 50324Off Market

- $323,9003 bd2 ba1.6k sqft6804 Del Matro Ave, Windsor Heights, IA 50324Off Market
- $301,5004 bd2 ba1.6k sqft1531 68th St, Windsor Heights, IA 50324Off Market

- $430,6003 bd3 ba2.1k sqft6816 Del Matro Ave, Windsor Heights, IA 50324Off Market
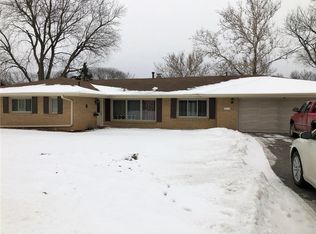
Similar homes
- $399,5003 bd3 ba1.8k sqft1018 65th St, Windsor Heights, IA 50324For Sale
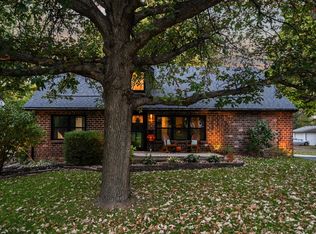 MLS ID #751251, Heather Helland, RE/MAX Precision. DMMLS
- $379,0005 bd4 ba2.1k sqft1611 66th St, Windsor Heights, IA 50324For Sale
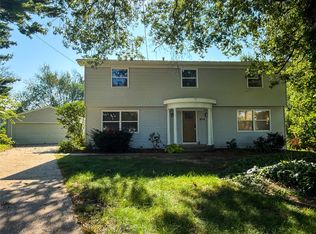 MLS ID #747884, Vanessa Millan, Keller Williams Realty GDM. DMMLS
- $389,0005 bd3 ba2.1k sqft6808 Timmons Dr, Windsor Heights, IA 50324For Sale
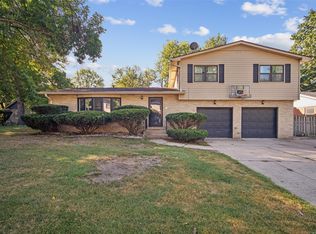 MLS ID #736740, Riley Gott, LPT Realty, LLC. DMMLS
- $--3 bd2 ba1.1k sqft1303 68th St, Windsor Heights, IA 50324Auction
 Auction.com 2
- $369,0004 bd3 ba1.8k sqft6717 Northwest Dr, Windsor Heights, IA 50324For Sale
 MLS ID #70514, Jason Jennings, Friedrich Realty. CIBR
