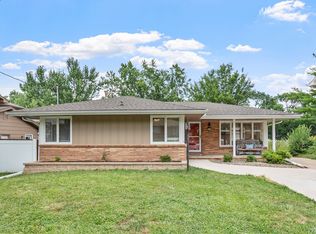
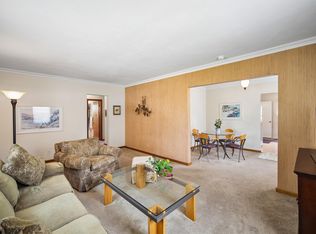
Brick ranch on a quiet street with no through traffic in Windsor Heights, just a short walk from Hy-Vee. Impeccably maintained, this home has a comfortable, inviting feel with refinished hardwood floors and thoughtful updates. The spacious living room features a large picture window and entry cove with coat closet. The dining room opens to the remodeled kitchen with new cabinetry, countertops, stainless steel GE appliances, gas range, and farmhouse sink. Just off the kitchen, a four-season porch overlooks the backyard and gardens. Two bedrooms and a remodeled full bath are on the main level. The finished lower level adds a family room, craft room, new ¾ bath, storage room, and laundry area with washer and dryer included. Barn doors add character, and a side entrance provides direct access. The yard is a standout, with considerable thought given to the trees and plantings. Linden, maple, and crabapple trees complement beds of hydrangeas, hostas, coneflowers, anemones, mums, and other perennials, creating color throughout the seasons. A brick patio sits among the gardens, and a 10' x 18' shed provides additional storage. Great curb appeal with no sidewalk to shovel. Improvements include Andersen vinyl windows and exterior doors, roof, driveway, garage door and opener, upgraded electrical panel, added attic and garage insulation, and sump pit with battery backup. WDM School District. A warm, thoughtfully updated home with a beautiful yard in a great central location.
For sale
$289,900
1247 71st St, Windsor Heights, IA 50324
2beds
1,251sqft
Single Family Residence
Built in 1954
0.31 Acres Lot
$-- Zestimate®
$232/sqft
$-- HOA
What's special
Storage roomGarage door and openerBarn doors add characterComfortable inviting feelRefinished hardwood floorsGreat curb appealBrick ranch
- 21 days
- 1,003
- 96
Likely to sell faster than
Zillow last checked:
Listing updated:
Listed by:
David Charlson (515)729-0560,
PROmetro Realty
Source: DMMLS,MLS#: 751252 Originating MLS: Des Moines Area Association of REALTORS
Facts & features
Interior
Bedrooms & bathrooms
- Bedrooms: 2
- Bathrooms: 2
- Full bathrooms: 1
- 3/4 bathrooms: 1
- Main level bedrooms: 2
Heating
- Forced Air, Gas, Natural Gas
Cooling
- Central Air
Appliances
- Included: Dryer, Dishwasher, Microwave, Refrigerator, Stove, Washer
Features
- Separate/Formal Dining Room, Window Treatments
- Flooring: Carpet, Hardwood, Tile
- Basement: Finished,Partially Finished
Interior area
- Total structure area: 1,251
- Total interior livable area: 1,251 sqft
- Finished area below ground: 375
Property
Parking
- Total spaces: 1
- Parking features: Attached, Garage, One Car Garage
- Attached garage spaces: 1
Features
- Stories: 1
- Patio & porch: Open, Patio
- Exterior features: Patio, Storage
Lot
- Size: 0.31 Acres
- Dimensions: 90 x 150
- Features: Rectangular Lot
Details
- Additional structures: Storage
- Parcel number: 29200953001000
- Zoning: R-3
Construction
Type & style
- Home type: SingleFamily
- Architectural style: Ranch
- Property subtype: Single Family Residence
Materials
- Brick
- Foundation: Block
- Roof: Asphalt,Shingle
Condition
- Resale
- New construction: No
- Year built: 1954
Utilities & green energy
- Sewer: Public Sewer
- Water: Public
Community & HOA
HOA
- Has HOA: No
Location
- Region: Windsor Heights
Financial & listing details
- Price per square foot: $232/sqft
- Tax assessed value: $243,400
- Annual tax amount: $4,205
- Date on market: 10/15/2026
- Cumulative days on market: 21 days
- Listing terms: Cash,Conventional,FHA,VA Loan
- Road surface type: Concrete
Estimated market value
Not available
Estimated sales range
Not available
Not available
Price history
| Date | Event | Price |
|---|---|---|
| 10/15/2026 | Listed for sale | $289,900+96.5%$232/sqft |
Source:  DMMLS #751252 Report a problem | ||
| 10/4/2016 | Sold | $147,500+15.7%$118/sqft |
Source: Public Record Report a problem | ||
| 10/28/2009 | Sold | $127,500$102/sqft |
Source: Public Record Report a problem | ||
Public tax history
| Year | Property taxes | Tax assessment |
|---|---|---|
| 2025 | $4,228 +2.1% | $243,400 +3.5% |
| 2024 | $4,142 +1.6% | $235,100 |
| 2023 | $4,078 +1.3% | $235,100 +21.8% |
| 2022 | $4,026 +2.9% | $193,000 |
| 2021 | $3,914 +1.7% | $193,000 +10.1% |
| 2020 | $3,850 -2.3% | $175,300 |
| 2019 | $3,940 +4.3% | $175,300 +6.6% |
| 2018 | $3,778 | $164,500 +2.4% |
| 2017 | $3,778 | $160,700 |
Find assessor info on the county website
Monthly payment
Est. payment
Payment breakdown
Explore the cost of this home by adjusting the details. Changes won't be saved.Climate risks
Neighborhood: 50324
Nearby schools
Schools provided by the listing agent
- District: West Des Moines
Source: DMMLS. This data may not be complete. We recommend contacting the local school district to confirm school assignments for this home.


Similar homes
- $299,0003 bd2 ba1.3k sqft7004 Sunset Ter, Windsor Heights, IA 50324For Sale
 MLS ID #752177, Rainey Cook, Realty ONE Group Impact. DMMLS
- $284,9003 bd2 ba1.2k sqft6419 Franklin Ave, Windsor Heights, IA 50324For Sale
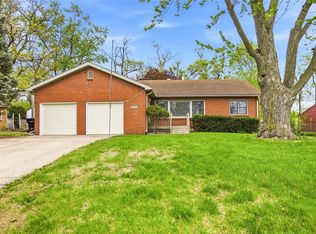
 MLS ID #752229, Hannah Wray, RE/MAX Revolution. DMMLS
- $290,0003 bd2 ba1.2k sqft6701 Carpenter Ave, Windsor Heights, IA 50324For Sale
 MLS ID #743371, HAIM NAGGAR, Iowa Realty South. DMMLS
- $290,9503 bd2 ba1.6k sqft1211 68th St, Windsor Heights, IA 50324For Sale
 MLS ID #745725, Rachael Baethke, Real Broker, LLC. DMMLS
- $295,0002 bd2 ba1.5k sqft2250 70th St, Windsor Heights, IA 50324For Sale
 MLS ID #70494, Kevin Holmes, Weichert, Realtors®-Miller & Clark Agency. CIBR
- $290,0002 bd2 ba1.1k sqft3012 64th St, Urbandale, IA 50322For SaleMLS ID #70858, Amanda Nichols, iHome Realty. CIBR
